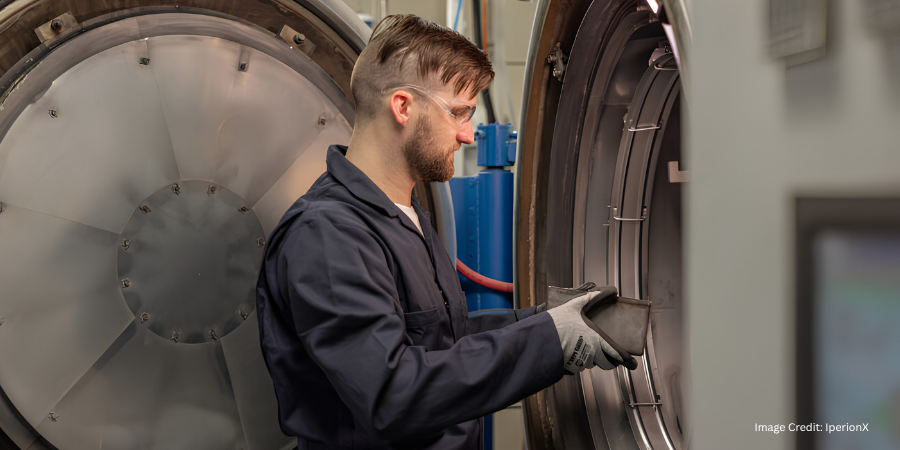
IperionX has received a second U.S. Army task order to expand domestic titanium component manufacturing through hydrogen sintering and phase transformation (HSPT) and dehydrogenation. The program will increase component-processing capability and bring critical manufacturing steps in-house, supporting shorter lead times and potentially lower production costs for defense applications.
The award falls under the company’s existing $99 million Small Business Innovation Research Phase III contract. Task Order 2 has a stated base value of $18.5 million, with $11.5 million currently funded and obligated. Unexercised and unfunded options could increase its maximum value to $25.4 million. The performance period runs from August 28, 2026 to August 27, 2030.
IperionX’s manufacturing platform integrates two proprietary technologies: HAMR, which converts titanium scrap or mineral feedstocks into low-oxygen titanium powder, and HSPT, which consolidates that powder into near-net-shape components with wrought-like microstructure. Continuous HSPT processing complements GenX, the company’s next-generation continuous HAMR development platform.
Three fully funded work packages cover $3.4 million for continuous HSPT furnace development, $1 million for in-house fastener manufacturing equipment, and $7.1 million for industrial-scale continuous HSPT and dehydrogenation furnaces. IperionX will procure, install, and commission the furnaces to demonstrate processing of titanium components, including track pins and bolts for Army applications. Inspection and acceptance for the industrial-scale continuous furnace work package are planned at Detroit Arsenal, Michigan.
A centerless grinder and thread-rolling equipment will bring titanium fastener finishing fully in-house at the company’s Virginia manufacturing facility. The equipment will convert fastener blanks into completed bolts and other threaded fasteners, reducing reliance on external finishing providers.
A separate $7.1 million work package for industrial-scale bath HSPT and dehydrogenation furnaces has an initial $100,000 allotment. Further execution remains subject to additional government funding and authorization.
Four unfunded options totaling $6.9 million would support a binder-jet printing and HSPT demonstration for an aerospace-grade titanium component; C103 alloy scrap recycling; and niobium reduction, powder spheroidization, and scaled spherical niobium and C103 powder production with Global Advanced Metals. C103 is a niobium-hafnium-titanium refractory alloy used in high-temperature space and defense propulsion applications.
Press release is available in its original form here.
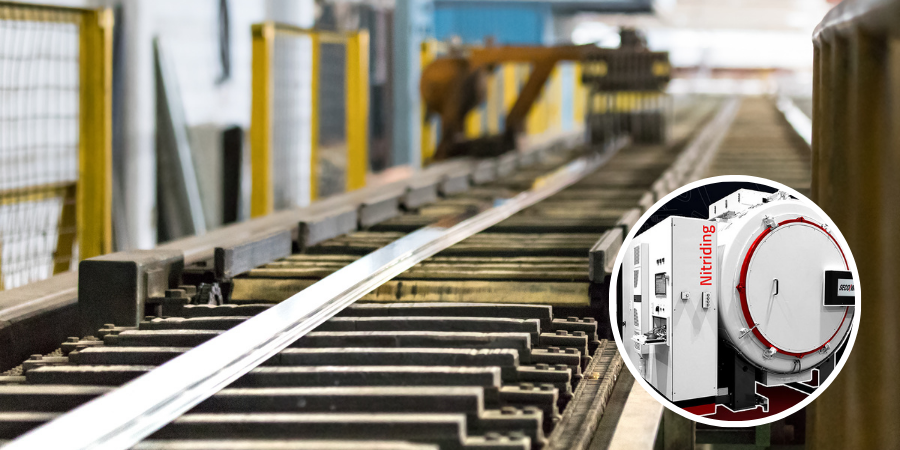
An aluminum profile manufacturer has ordered a gas nitriding furnace to treat extrusion dies, improving their wear resistance and extending service life. The investment will support production stability and finished profile quality.
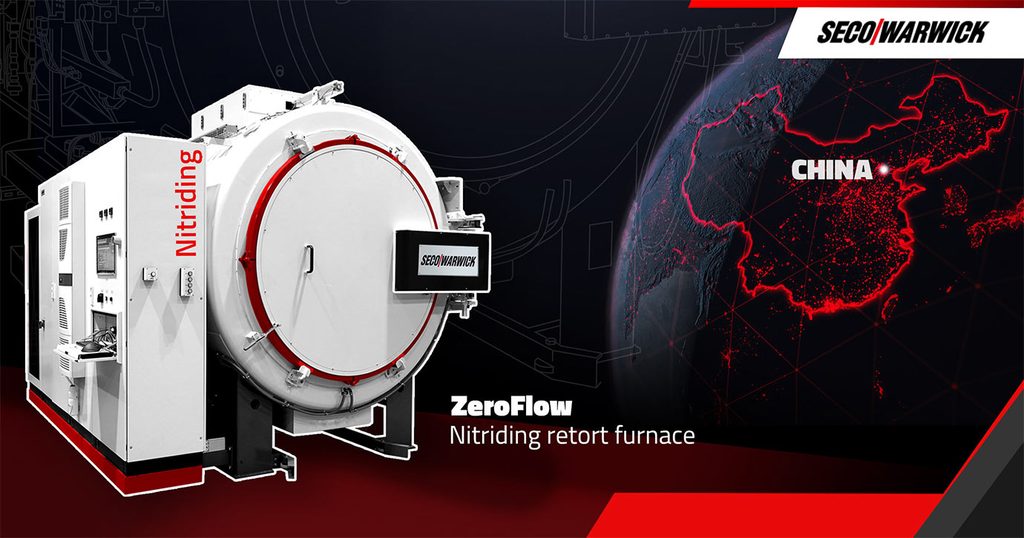
SECO/WARWICK, a global supplier of heat treating equipment with operations in North America, will supply the furnace, equipped with its ZeroFlow controlled gas nitriding technology.
Image Credit: SECO/WARWICK
The furnace will measure approximately 40 x 40 x 60 in (1,000 x 1,000 x 1,500 mm), accommodate a maximum gross load of approximately 5,500 lb (2,500 kg), and provide temperature uniformity of ±9°F (±5°C). The technology controls the structure and properties of the nitrided layer while reducing process gas consumption and post-cycle emissions.
The purchase supports the development of a new production site in Shenyang, Liaoning Province, China. The manufacturer selected the supplier after comparing available equipment and evaluating ten years of performance from its existing SECO/WARWICK furnace.
The equipment will be the largest nitriding furnace of this type delivered by SECO/WARWICK China. The project combines local manufacturing with support from the group’s European headquarters, with both teams responsible for design, manufacturing, commissioning, and operational support.
Press release is available in its original form here.
Lyntris Inc., a defense technology manufacturer, has added in-house vacuum brazing as part of a vertically integrated production line for passive thermal-management hardware used in military seekers, sensors, and mission electronics.
The company completed the multiyear investment at its Jessup, Maryland, facility, with production capacity available in the third quarter of 2026. The line is designed to manufacture phase-change-material (PCM) heat sinks at production volumes required by defense programs.
PCM heat sinks use an engineered material that melts as surrounding electronics generate heat, absorbing thermal energy and helping the electronics remain within operating limits. The passive approach eliminates the pumps, tubing, and reservoirs associated with active liquid-cooling systems, making it suitable for compact sensors and seekers.
Matt Parisi Vice President of Business Development Lyntris
The new line integrates precision machining of the heat sink structure, vacuum brazing, controlled PCM filling, thermal performance testing, and final assembly within one facility. Consolidating these operations is intended to reduce the qualification and scheduling risks created when manufacturing steps are divided among multiple vendors.
“Next-generation defense systems are being asked to deliver substantially more capability from increasingly company platforms, and thermal management is often one of the limiting factors,” said Matt Parisi, vice president of Business Development at Lyntris. “Our investment in phase change material technology allows us to solve that challenge with a passive, highly efficient thermal solution that can be engineered and manufactured at scale.”
Lyntris expects to apply the capability initially to seeker and sensor programs and is discussing additional applications with defense prime contractors and program offices.
Press release is available in its original form here.
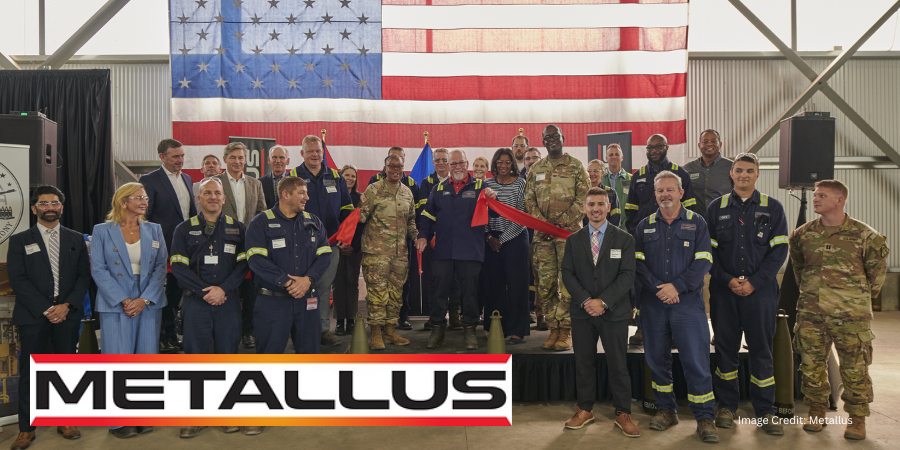
Metallus, a U.S. specialty steel manufacturer, has commissioned a bloom reheat furnace, roller furnace, and supporting equipment at its Gambrinus facility in Canton, Ohio, to expand production capabilities for critical defense materials.
The investment was supported by the U.S. Army’s nearly $100 million funding commitment, along with workforce and economic development support from JobsOhio. The new assets are expected to improve operational efficiency, product quality, and manufacturing flexibility while supporting efforts to strengthen the domestic munitions supply chain.
Mike Williams Chief Executive Officer Metallus
“These investments strengthen our ability to support the Army’s efforts to increase munitions production, enhance our manufacturing capabilities, and help build a more resilient domestic supply chain for materials that are critical to our nation’s security,” said Mike Williams, chief executive officer of Metallus.
Metallus has supplied specialty steel for U.S. Army artillery and mortar shell applications for more than 30 years. The company manufactures alloy steel bars, seamless mechanical tubing, and manufactured components for the industrial, automotive, aerospace and defense, and energy markets.
Representatives from Metallus, the U.S. Army, regional economic development organizations, and government offices marked the commissioning with a ribbon-cutting ceremony and tours of the new equipment.
Press release is available in its original form here.
Los resultados de dureza inferiores a las especificaciones no siempre se deben a errores en el tratamiento térmico. En esta entrega de Technical Tuesday, Ana Laura Hernández Sustaita, fundadora de Consultoría Carnegie, analiza cómo se desarrolla la descarburización, cómo afecta a la dureza y a las propiedades superficiales, y los métodos prácticos que los técnicos de tratamiento térmico pueden utilizar para evaluarla, controlarla y prevenirla mediante análisis metalúrgicos y una estricta disciplina en el proceso.
Este artículo informativo se publicó por primera vez enHeat Treat Today’sJuly 2026 Annual Super Brands Issue print edition.
Introducción: cuando los resultados no coinciden con la teoría
En operaciones de tratamiento térmico, los resultados de dureza fuera de especificación suelen atribuirse a desviaciones en los parámetros del proceso, errores operativos o variaciones en la composición química del material. Sin embargo, existen casos donde la causa raíz está relacionada con fenómenos metalúrgicos que afectan directamente la superficie del material.
Un caso representativo involucró una carga de diez piezas forjadas de más de 5 toneladas cada una, fabricadas en acero AISI 4340. El proceso térmico aplicado era conocido y previamente validado: normalizado, temple seguido de revenido en un rango de 600-610°C (1112–1130°F), con el objetivo de cumplir con las propiedades mecánicas requeridas por el cliente. Tras finalizar el tratamiento térmico, el equipo de inspección reportó valores de dureza de las piezas aproximadamente 20-30 HB por debajo de la especificación. Este resultado fue inesperado, considerando que el acero 4340, debido a su contenido de elementos aleantes, mantiene valores elevados de dureza incluso a temperaturas relativamente altas de revenido. Se solicitó una reevaluación de dureza, incrementando la profundidad de preparación de la superficie hasta 5 mm. Sin embargo, los valores de dureza únicamente aumentaron ligeramente (~5 HB), sin alcanzar los niveles requeridos.
Ante la presión por los tiempos de entrega, se decidió reprocesar las piezas. Se aplicó nuevamente el ciclo completo de tratamiento térmico, ajustando la temperatura de revenido a 580°C (1076°F), lo cual, desde el punto de vista metalúrgico, debería incrementar la dureza. No obstante, los resultados permanecieron prácticamente sin cambios. Se procedió a verificar la composición química mediante PMI, confirmando que el material correspondía efectivamente a un acero 4340. Adicionalmente, la pieza de evaluación “Qualification Test Cupon” (QTC) indicaba valores de dureza elevados, consistentes con el comportamiento esperado del material.
Ante la inconsistencia entre resultados experimentales, fundamentos metalúrgicos y la previa experiencia personal, se decidió profundizar en el análisis del historial del proceso y correlacionar las variables de cada uno de los procesos. Y aquí es donde se encuentra la clave de un buen análisis de fallas, el detallar el historial de la pieza con la que se está trabajando.
Se identificó que, previo al tratamiento térmico, las piezas habían permanecido dentro de un horno en un rango de 800-900°C (1472–1652°F) durante aproximadamente tres días, debido al retraso que el equipo de mantenimiento tenía en la máquina de rolado, debido a esto y a una falta de comunicación entre los operadores de turno, la pieza continuaba en espera en el horno de calentamiento a “baja temperaturas” para concluir su último paso. Aunque no fue a temperaturas de rolado, esta exposición prolongada en una atmósfera no controlada promovió la descarburización del material.
Para validar esta hipótesis, se realizó un corte longitudinal en una de las piezas y se llevaron a cabo mediciones de dureza en el núcleo. Los resultados confirmaron que el material presentaba valores significativamente mayores en el interior, evidenciando una capa superficial descarburada. Este caso demuestra la importancia de: Analizar integralmente la historia del material y del proceso antes de concluir con una no conformidad.
¿Qué es la descarburización?
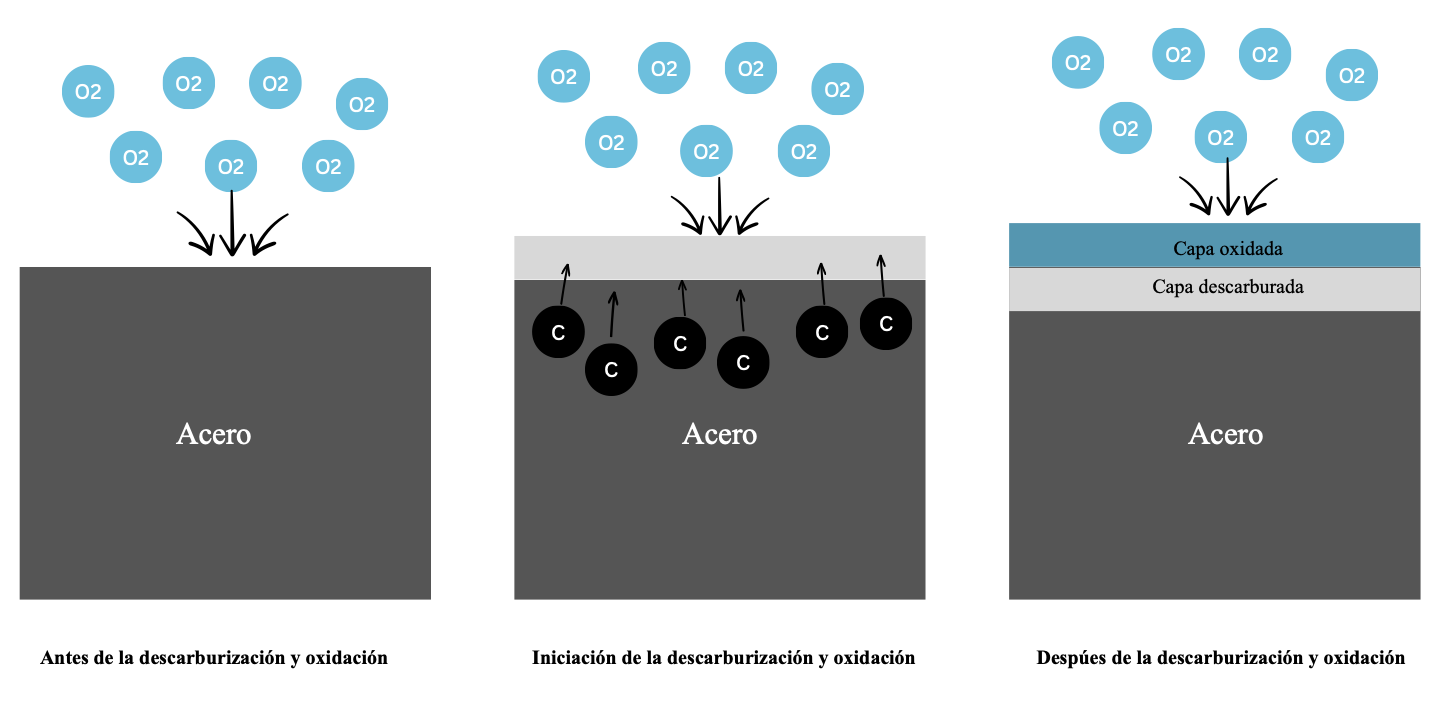
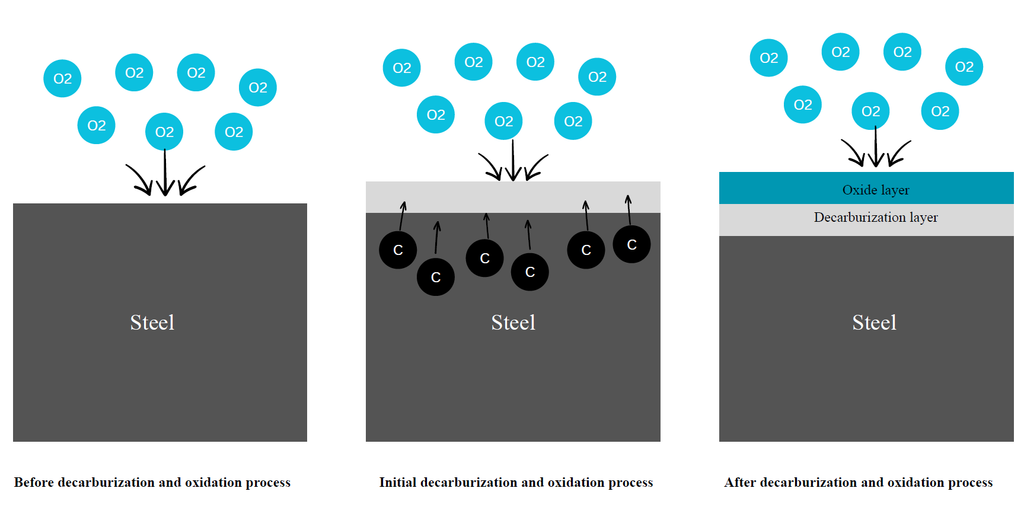
Figura 1. Esquema representativo del proceso de descarburización y oxidación. | Referencia: Consultoría Carnegie
El acero es una solución sólida basada en hierro y carbono, donde las propiedades mecánicas dependen directamente del contenido de carbono y los elementos aleantes presentes. La descarburización es un fenómeno metalúrgico que consiste en la pérdida de carbono desde la superficie del acero cuando este es expuesto a altas temperaturas en atmósferas con potencial oxidante o bajo potencial de carbono (Figura 1). Este fenómeno ocurre comúnmente durante: forja, laminación en caliente, normalizado, recocido y tratamientos térmicos en hornos convencionales sin control de atmósfera.
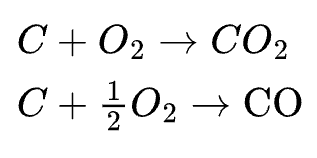
Desde el punto de vista termodinámico, la descarburización ocurre cuando el potencial químico del carbono en el acero es mayor que el del ambiente circundante, lo que impulsa la difusión del carbono hacia la superficie. En presencia de gases oxidantes, el carbono reacciona formando especies gaseosas:
También puede reaccionar con vapor de agua o dióxido de carbono, lo que acelera el proceso. Como consecuencia: se genera un gradiente de carbono (superficie vs núcleo), se altera la microestructura, se degradan propiedades mecánicas, especialmente en la superficie.
Oxidación y su relación con la descarburización
La descarburización está estrechamente relacionada con los procesos de oxidación. La oxidación ocurre cuando el oxígeno reacciona con el metal formando óxidos en la superficie. Este proceso depende del equilibrio termodinámico entre las presiones parciales de los gases presentes, lo cual puede analizarse mediante diagramas como el de Ellingham-Richardson.
El incremento de la temperatura acelera tanto la oxidación como la descarburización, por lo que el uso de hornos con atmósfera controlada es fundamental para prevenir estos fenómenos.
Cinética del proceso: difusión del carbono
La descarburización es un proceso gobernado por difusión. Cuando el acero se encuentra a altas temperaturas los átomos adquieren mayor movilidad y el carbono difunde desde regiones de alta concentración (interior) hacia regiones de menor concentración (superficie). Este proceso se intensifica cuando el material se encuentra completamente en fase austenítica (por encima de Ac3), donde la difusividad del carbono es significativamente mayor.
La profundidad de la capa descarburada depende de: temperatura, tiempo de exposición, composición del acero y condiciones de la atmósfera del horno. Este fenómeno es crítico, ya que la reducción del contenido de carbono en la superficie afecta directamente la resistencia al desgaste y fatiga del material.
Métodos para la determinación de la capa descarburada y óxidos
Predicción de óxidos mediante herramientas computacionales
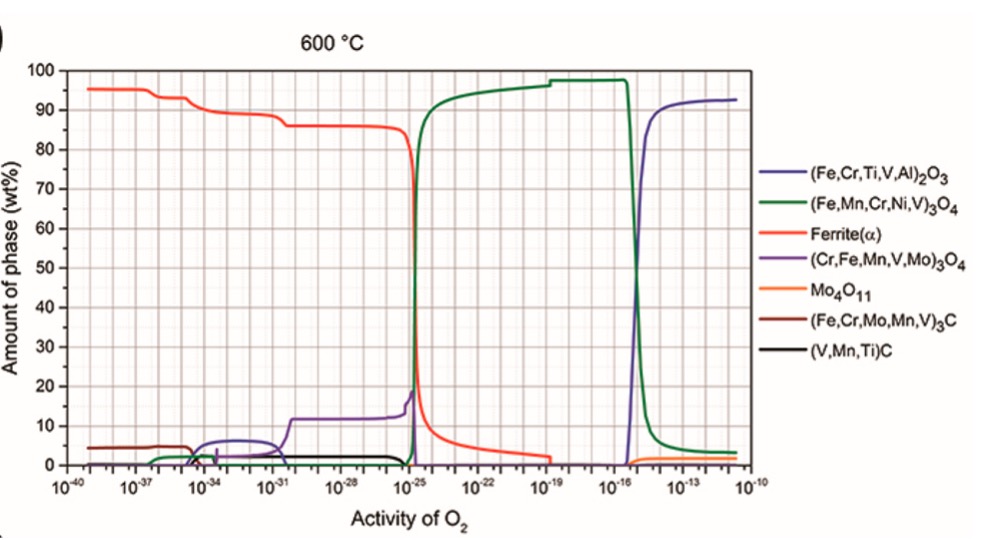
El uso de herramientas como Thermo-Calc software, permite predecir las fases estables en función de la temperatura y la presión parcial del oxígeno. Estos diagramas permiten identificar que óxidos se formarán en la superficie, evaluar si los óxidos actúan como barrera o facilitan la salida del carbono y optimizar las condiciones del proceso térmico.
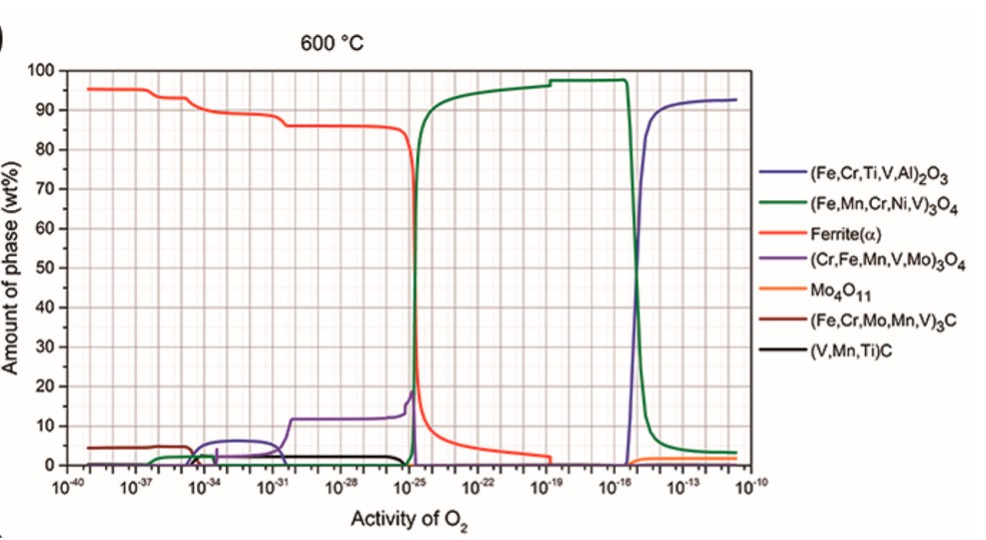
Figura 2. Fases termodinámicamente estables formadas durante la oxidación a alta temperatura (600°C [1112°F]) en función de la actividad del oxígeno para el acero H11 (Balaško, et al. 2021)
Por ejemplo, en aceros como H11, los diagramas de estabilidad de fases permiten visualizar cómo varían los óxidos formados en función de la temperatura y la actividad de oxígeno (Figura 2). Comprender estas relaciones es clave para prevenir la descarburización, diseñar atmósferas controladas y evitar resultados no deseados en propiedades mecánicas.
Determinación de la profundidad de capa descarburada
La norma ASTM E1077 establece diferentes métodos para evaluar la profundidad de la capa descarburada, incluyendo: métodos microscópicos, microdureza y análisis químico. Estos métodos permiten determinar si una pieza cumple con las especificaciones y definir la preparación adecuada para medición de dureza. A continuación, se muestra un ejemplo del uso de los métodos. El objetivo de este análisis fue determinar la profundidad de esta capa para generar instrucciones internas para la preparación adecuada mediante del pulido de las piezas para la medición correcta de dureza.
Metodología experimental
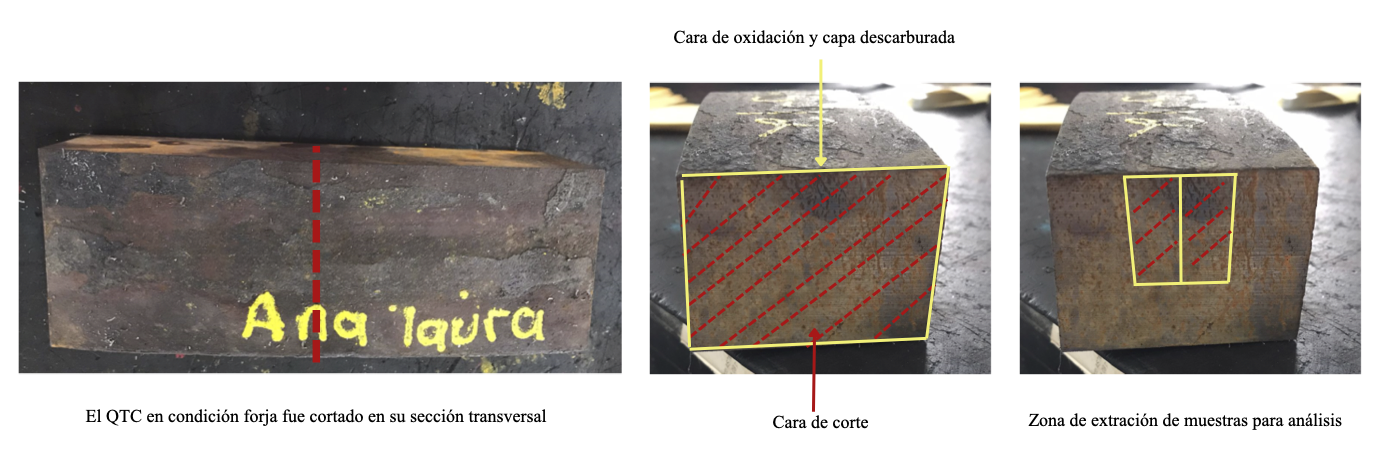
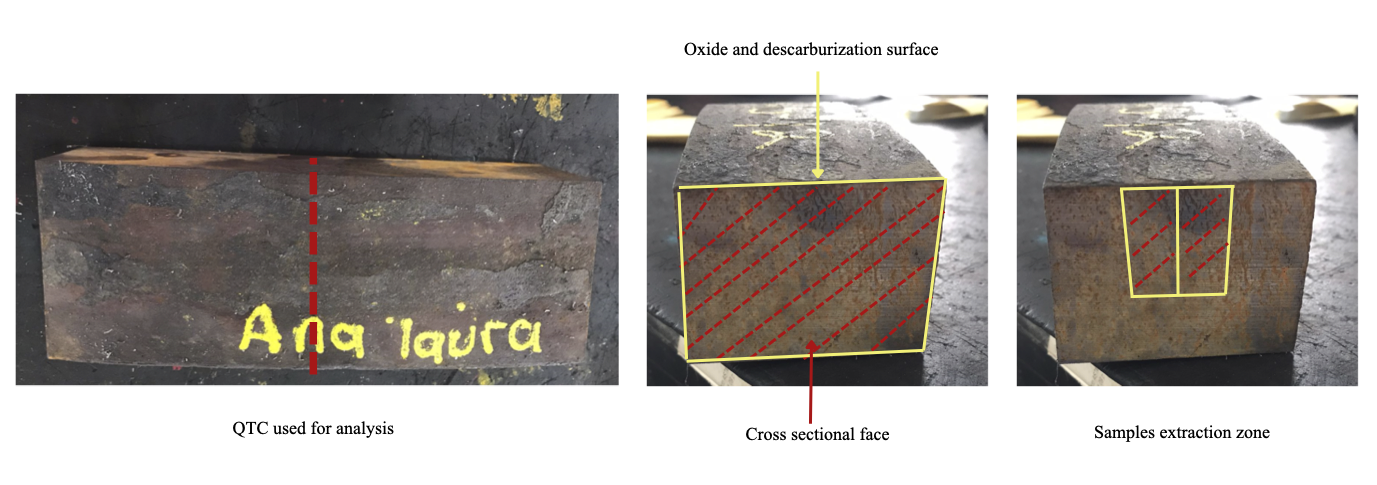
Figura 3. Preparación de QTC para extracción de muestras para análisis. | Referencia: Consultoría Carnegie
Se seleccionó un QTC de acero AISI 4340 en condición forja, sometido a un ciclo de normalizado, temple y revenido. Las muestras se obtuvieron de un corte transversal para realizar el análisis de dureza, microscopía óptica y análisis químico de carbono (LECO, Figura 3).
Resultados
Perfil de dureza
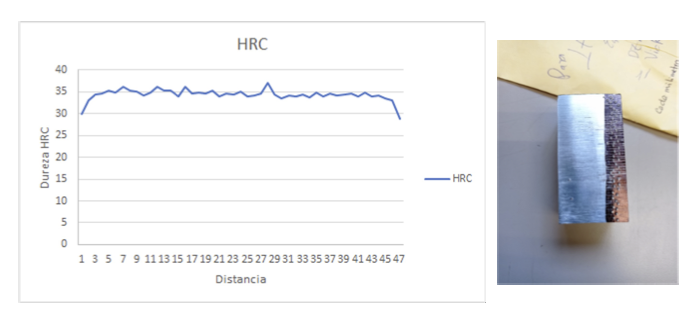
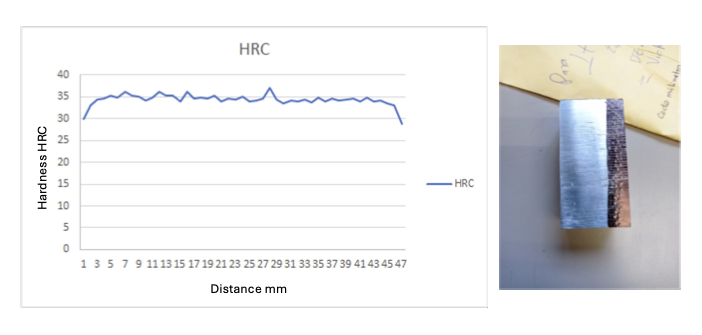
Se realizaron mediciones a intervalos de 1 mm desde la superficie hacia el interior. Los resultados mostraron: 0–3mm valores bajos de dureza (~30 HRC), a 5 mm: incremento hasta 35–36 HRC, manteniéndose constante (Figura 4). Esto indica que la zona superficial no representa las propiedades reales del material.
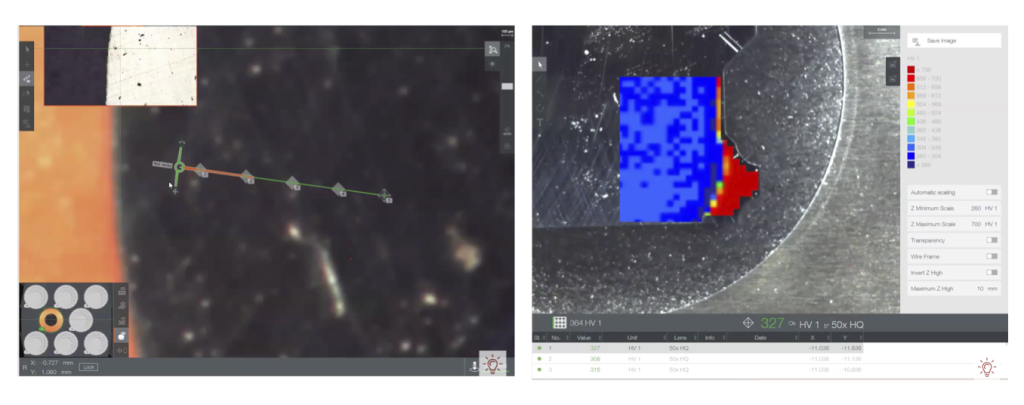
Figura 4. a) Resultados de análisis de perfil de dureza, b) muestra utilizada para el análisis de perfil de dureza. | Referencia: Consultoría CarnegieFigura 5. a) Zonas para evaluación de dureza a cada 1 mm b) resultados de dureza en mapa de color (en azul la zona más suave es la superficie y en rojo la zona más dura a 5 mm de profundidad). | Referencia: Consultoría Carnegie and Mikra QATM
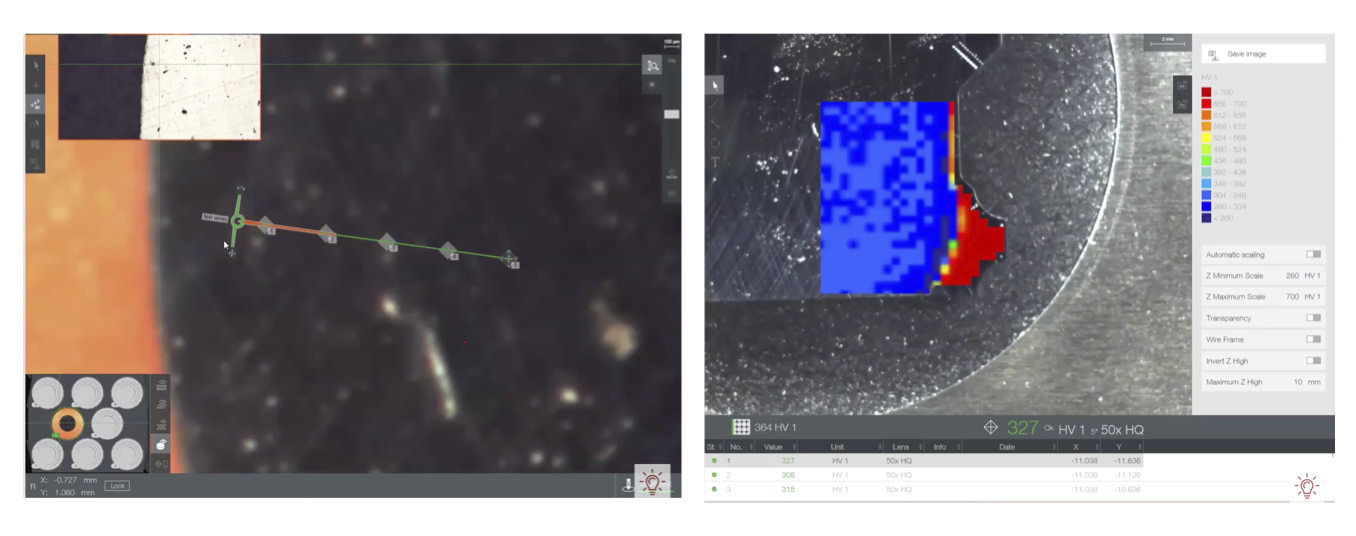
Uno de los retos en este método es la precisión de las huellas de dureza, se puede observar como la muestra Figura 4b, se usó un marcador fino para determinar las zonas a medir, sin embargo, hoy en día el uso de equipos sofisticados nos permite realizar una programación automática de las zonas a evaluar (Figura 5).
Análisis químico (LECO)
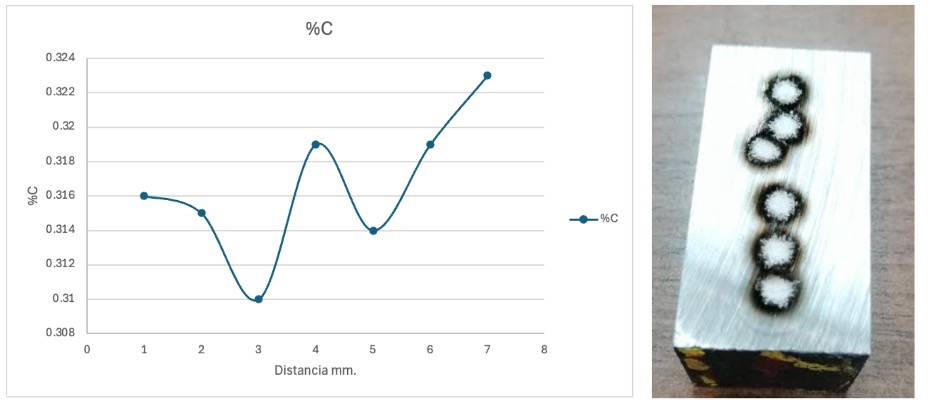
Figura 6. a) Resultados de análisis de %C en un equipo LECO, b) muestra utilizada para análisis de %C. | Referencia: Consultoría Carnegie
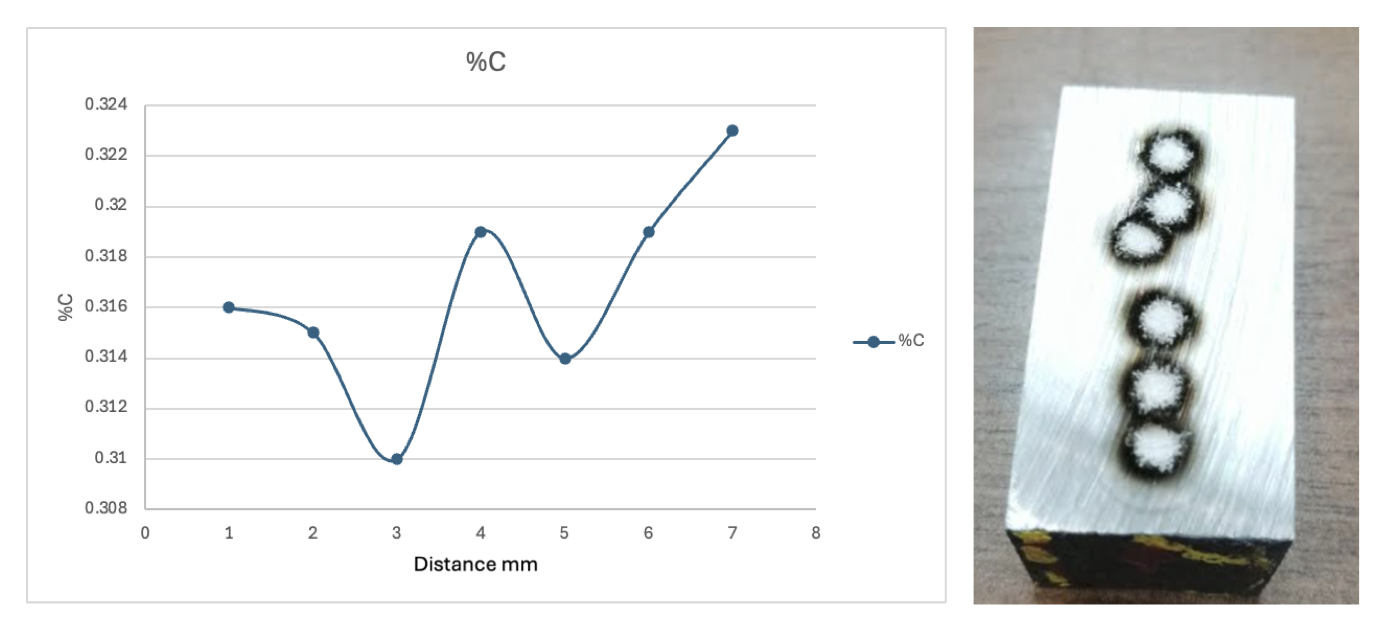
El análisis mostró un incremento en el porcentaje de carbono a partir de aproximadamente 5 mm de profundidad, confirmando la existencia de una capa descarburada (Figura 6).
Microscopía óptica
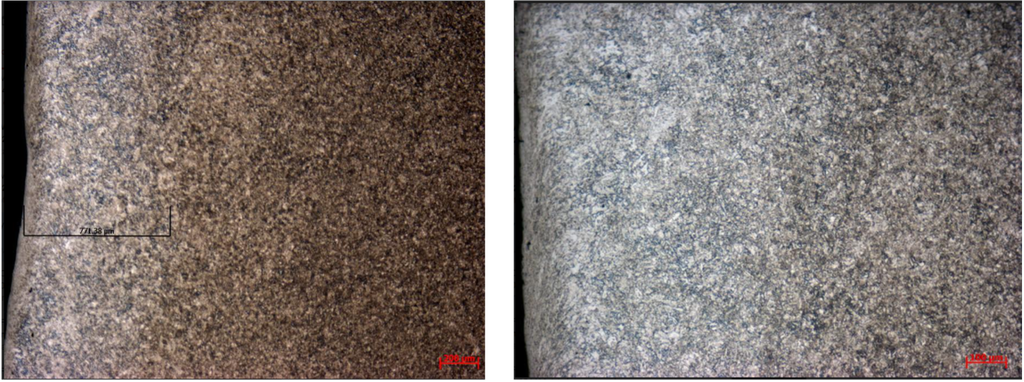
Figura 7. Resultados de análisis de capa descarburada mediante microscopía óptica. | Referencia: Consultoría Carnegie
Este análisis permitió observar cambios microestructurales entre la superficie y el núcleo, asociados a la pérdida de carbono (Figura 7).
Aplicación práctica: control en planta
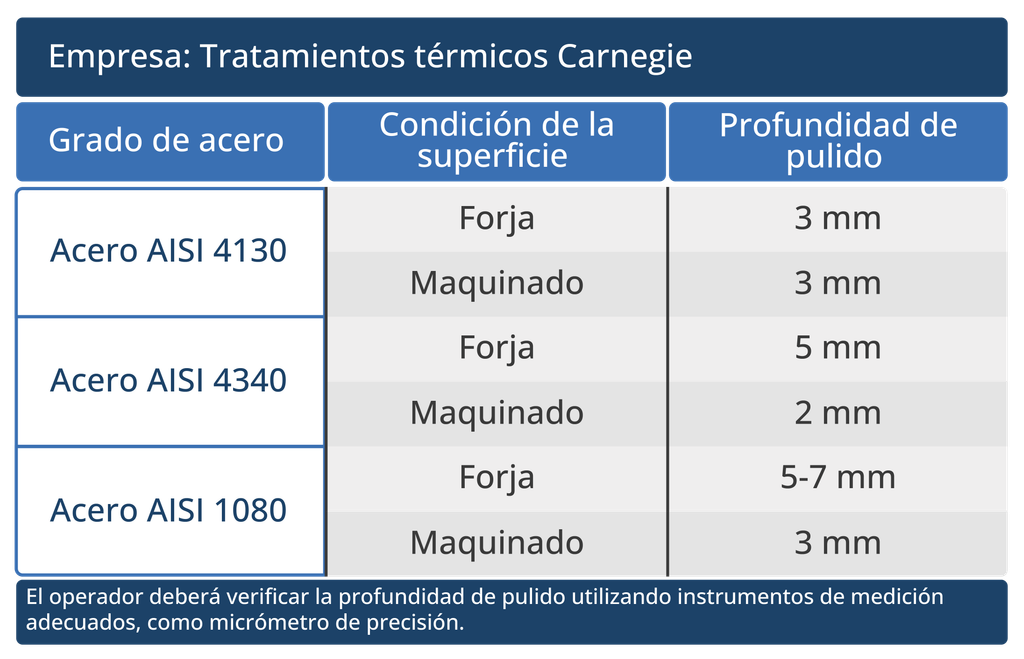
Tabla A. Instrucción de trabajo en área de pruebas de Dureza
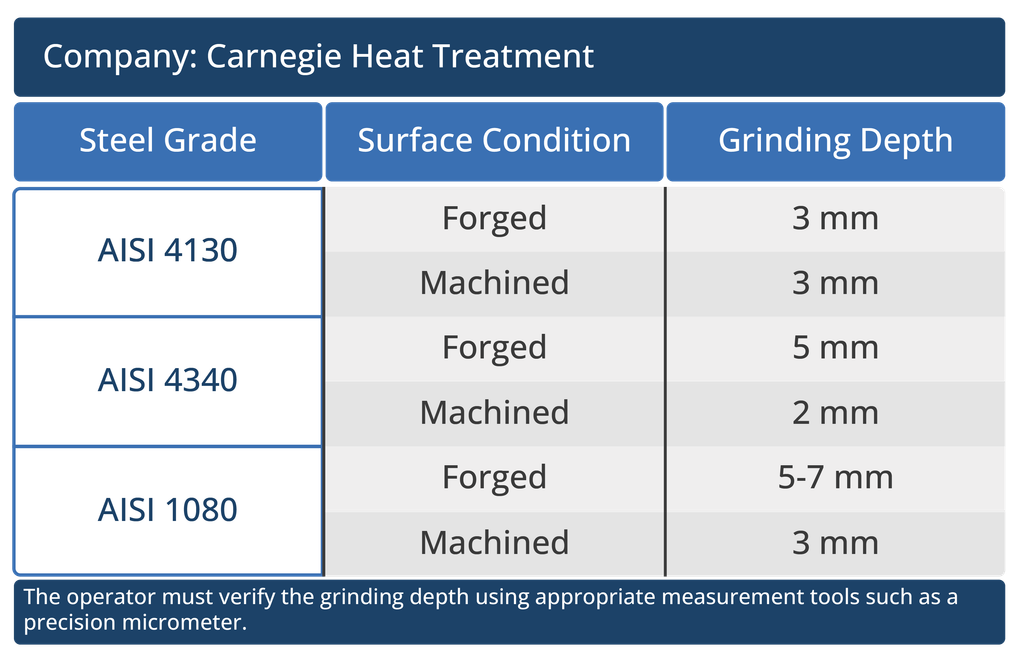
Con base en los resultados, se establecieron instrucciones de trabajo para asegurar mediciones confiables de dureza (Tabla A).
Implementación operativa
Es fundamental involucrar al personal operativo en la comprensión de estos fenómenos, explicando por qué es crítico el pulido adecuado, cómo impacta en la medición de dureza y cómo esto evitará retrabajos. Así mismo, se debe considerar si las dimensiones de las piezas permiten dicha preparación. En caso contrario es necesario comunicar al cliente posibles desviaciones o limitaciones en la medición.
Se recomienda llevar a cabo este análisis para los diferentes grados de aceros, temperaturas y tiempos de procesamiento, que ayude a estimar el efecto sobre la profundidad de capa descarburizada y con esto implementar acciones preventivas al equipo operativo sobre evitar un sobrecalentamiento o someter las piezas a periodos prolongados de tiempo en un horno.
Conclusión
Es altamente recomendable que las empresas dedicadas al tratamiento térmico lleven a cabo este tipo de estudios metalúrgicos, ya que estos permiten comprender con mayor profundidad el comportamiento real de sus procesos. Como se mencionó previamente, la profundidad de la capa descarburada está influenciada por múltiples variables, las cuales pueden impactar de manera distinta en cada empresa, dependiendo de factores como el tipo de acero, el tipo de horno utilizado, los tiempos de tratamiento entre otros.
A partir de los resultados obtenidos, es posible establecer lineamientos claros para los operadores, específicamente en relación con la profundidad a la que deben preparar o pulir las muestras, con el objetivo de asegurar que los valores de dureza reportados al cliente sean representativos y correctos. Así mismo estos análisis pueden desarrollarse para distintos grados de acero, permitiendo la generación de fichas o instrucciones de trabajo específicas para cada caso donde se indique de manera precisa la profundidad de pulido requerida en función del material y las condiciones de proceso.
La descarburización es un fenómeno crítico en procesos de tratamiento térmico que puede llevar a interpretaciones incorrectas de los resultados de dureza. El análisis integral que combine: Fundamentos metalúrgicos, normativas estándar, herramientas computacionales, historial del proceso, permite: evitar rechazos innecesarios, mejorar el control del proceso y asegurar la calidad del producto final.
Referencias
Balaško, T., Vončina, M., Burja, J., Šetina Batič, B., & Medved, J. 2021. High-Temperature Oxidation Behaviour of AISI H11 Tool Steel. Metals, 11(5), 758. https://doi.org/10.3390/met11050758.
Herring, Daniel H. 2014. Atmosphere Heat Treatment: Atmospheres, Quenching, Testing. Vol. 2. Troy, MI: BNP Media.
Juan Hou, Fen-Fen Han, Xiang-Xi Ye, Bin Leng, Min Liu, Yan-Ling Lu, Xing-Tai Zhou. 2019. Effect of Surface Decarburization on Corrosion Behavior of GH3535 Alloy in Molten Fluoride Salts[J]. Acta Metallurgica Sinica (English Letters). 32(3): 401-412. https://doi.org/10.1007/s40195-018-0814-5.
Krauss, George. 2015. Steels: Processing, Structure, and Performance. 2nd ed. Materials Park, OH: ASM International.
Acerca de la autora:
Ana Laura Hernández Sustaita Fundadora Consultoría Carnegie
Ana Laura Hernández Sustaita cuenta con Maestría en Ciencia e Ingeniería de los Materiales, Es fundadora de Consultoría Carnegie, una firma de consultoría y capacitación técnica especializada en el tratamiento térmico de aceros en México. Asimismo, se desempeña como Ingeniera de Soporte Técnico en Thermo-Calc Software, brindando asistencia a clientes en México, Canada y Estados Unidos de América. Ana promueve activamente la educación metalúrgica en Latinoamérica y fomenta la integración de herramientas computacionales en la práctica industrial del tratamiento térmico.
Hardness results that fall below specification are not always caused by heat treatment errors. In this Technical Tuesday installment, Ana Laura Hernández, founder of Consultoría Carnegie, examines how decarburization develops, how it affects hardness and surface properties, and the practical methods heat treaters can use to evaluate, control, and prevent it through metallurgical analysis and process discipline.
This informative piece was first released in Heat Treat Today’sJuly 2026 Annual Super Brands Issue print edition.
In heat treatment operations, hardness results outside of specification are often attributed to deviations in process parameters, operational errors, or variations in the chemical composition of the material. However, there are cases where the root cause is related to metallurgical phenomena that directly affect the surface of the material.
A representative case involved a batch of ten forged components weighing more than 5 tons each, manufactured from AISI 4340 steel. The applied heat treatment process was known and previously validated: normalizing, quenching, followed by tempering in a range of 600–610°C (1112–1130°F), with the objective of meeting the required mechanical properties. After completing the heat treatment, the inspection team reported hardness values approximately 20–30 HB below specification. This result was unexpected, considering that AISI 4340 steel, due to its alloying elements, maintains relatively high hardness values even at relatively high tempering temperatures. A hardness reevaluation was requested, increasing the surface preparation depth up to 5 mm. However, the hardness values only increased slightly (~5 HB), without reaching the required levels.
Under pressure due to delivery timelines, it was decided to reprocess the components. The complete heat treatment cycle was applied again, adjusting the tempering temperature to 580°C (1076°F), which, from a metallurgical standpoint, should increase hardness. Nevertheless, the results remained practically unchanged. The chemical composition was verified using PMI, confirming that the material was indeed AISI 4340 steel. Additionally, the evaluation piece “Qualification Test Coupon” (QTC) indicated high hardness values, consistent with the expected behavior of the material.
Given the inconsistency between experimental results, metallurgical fundamentals, and prior experience, a deeper analysis of the process history was conducted, correlating variables from each stage of processing. This is where the key to a proper failure analysis lies: thoroughly understanding the history of the component.
It was identified that, prior to heat treatment, the components had remained inside a furnace within a temperature range of 800–900°C (1472–1652°F) for approximately three days, due to delays in the rolling process caused by maintenance issues. As a result of prolonged exposure and poor communication between shift operators, the components remained inside the furnace at “lower temperatures” while waiting to complete the final rolling step. Although not at rolling temperatures, this prolonged exposure in a non-controlled atmosphere promoted decarburization of the material.
To validate this hypothesis, a longitudinal cut was performed on one of the components, and hardness measurements were carried out in the core. The results confirmed that the material exhibited significantly higher values in the interior, revealing a decarburized surface layer. This case demonstrates the importance of: Analyzing the full material and process history before concluding a non-conformance.
What Is Decarburization?
Figure 1. Representative schematic of the decarburization and oxidation process. | Image credit: Consultoría Carnegie
Steel is a solid solution based on iron and carbon, where mechanical properties depend directly on the carbon content and the alloying elements present. Decarburization is a metallurgical phenomenon consisting of the loss of carbon from the surface of steel when it is exposed to high temperatures in atmospheres with oxidizing potential or low carbon potential (Figure 1). This phenomenon commonly occurs during forging, hot rolling, normalizing, annealing, and heat treatment in conventional furnaces without atmosphere control.
From a thermodynamic perspective, decarburization occurs when the chemical potential of carbon in the steel is higher than that of the surrounding environment, which drives carbon diffusion toward the surface. In the presence of oxidizing gases, carbon reacts to form gaseous species:
It can also react with water vapor or carbon dioxide, accelerating the process. As a result, a carbon gradient is generated (surface vs. core), the microstructure is altered, and mechanical properties are degraded, especially at the surface.
Oxidation and Its Relationship with Decarburization
Decarburization is closely related to oxidation processes. Oxidation occurs when oxygen reacts with the metal, forming oxides on the surface. This process depends on the thermodynamic equilibrium between the partial pressures of the gases present, which can be analyzed using diagrams such as the Ellingham-Richardson.
An increase in temperature accelerates both oxidation and decarburization, which is why the use of controlled atmosphere furnaces is essential to prevent these phenomena.
Process Kinetics: Carbon Diffusion
Decarburization is a diffusion-controlled process. When steel is at high temperatures, atoms gain higher mobility and carbon diffuses from regions of high concentration (core) to regions of lower concentration (surface). This process intensifies when the material is fully in the austenitic phase (above Ac₃), where carbon diffusivity is significantly higher.
The depth of the decarburized layer depends on temperature, exposure time, steel composition and furnace atmosphere conditions. This phenomenon is critical because the reduction of carbon content at the surface directly affects wear resistance and fatigue performance of the material.
Methods for Determining Decarburized Layer and Oxides
Prediction of Oxides Using Computational Tools
The use of tools like Thermo-Calc software allows the prediction of stable phases as a function of temperature and oxygen partial pressure. These diagrams enable identification of which oxides will form at the surface, evaluation of whether these oxides act as a barrier or facilitate carbon loss, and optimization of heat treatment conditions.
Figure 2. Thermodynamically stable phases formed during high-temperature oxidation as a function of oxygen activity for H11 steel at 600°C (1112°F) (Balaško, et al. 2021)
For example, in steels such as H11, phase stability diagrams allow visualization of how oxide formation varies as a function of temperature and oxygen activity (Figure 2). Understanding these relationships is key to preventing decarburization, designing controlled atmospheres, and avoiding undesirable mechanical property outcomes.
Determination of Decarburized Layer Depth
The ASTM E1077 standard establishes different methods to evaluate the depth of the decarburized layer, including microscopic methods, microhardness, and chemical analysis. These methods determine whether a component meets specifications and define the proper preparation required for hardness measurement. The following sections present an example of the use of these methods. The objective of this analysis was to determine the depth of this layer to generate internal instructions for proper sample preparation through grinding, ensuring accurate hardness measurements.
A QTC sample of AISI 4340 steel in forged condition was selected and subjected to normalizing, quenching, and tempering. Samples were obtained through cross-sectional cutting to perform hardness testing, optical microscopy, and carbon chemical analysis (by LECO, Figure 3).
Results
Hardness Profile
Measurements were taken at 1 mm intervals from the surface toward the interior. The results showed 0–3 mm low hardness values (~30 HRC) and an increase up to 35–36 HRC at 5 mm, remaining constant (Figure 4). This indicates that the surface region does not represent the actual properties of the material.
Figure 4. a) Hardness profile results, b) sample used for hardness profile analysis. | Image credit: Consultoría CarnegieFigure 5. a) Hardness evaluation zones every 1 mm, b) hardness results shown as a color map (blue represents the softer surface region and red represents the harder region at 5 mm depth). | Image credit: Consultoría Carnegie and Mikra QATM
One of the challenges in this method is the precision of hardness indentations. It can be observed in Figure 4b that a fine marker was used to define the measurement zones; however, nowadays the use of advanced equipment allows automated programming of measurement locations (Figure 5).
Chemical Analysis (LECO)
Figure 6. a) Carbon analysis results using a LECO system, b) sample used for carbon analysis. | Image credit: Consultoría Carnegie
The LECO analysis showed an increase in carbon percentage starting at approximately 5 mm depth, confirming the presence of a decarburized layer (Figure 6).
Optical Microscopy
Figure 7. Results of decarburized layer analysis using optical microscopy. | Image credit: Consultoría Carnegie
The optical microscopy analysis allowed observing microstructural changes between the surface and the core associated with carbon loss (Figure 7).
Practical Application: Shop Floor Control
Table A. Work Instruction in the Hardness Testing Area
Based on the results, work instructions were established to ensure reliable hardness measurements (Table A).
Operational Implementation
It is essential to involve operational personnel in understanding these phenomena, explaining why proper surface preparation is critical, how it impacts hardness measurement, and how this helps prevent rework. Additionally, it must be considered whether the dimensions of the components allow such preparation. Otherwise, it is necessary to communicate possible deviations or limitations to the client.
This analysis should be conducted for different steel grades, as well as at different temperatures and processing times, in order to estimate the effect on decarburization depth. This will facilitate the implementation of preventive actions for the operational team, instructing them to avoid overheating the parts or exposing them in the furnace for prolonged periods.
Conclusion
It is highly recommended that heat treatment companies conduct this type of metallurgical study, since it allows a deeper understanding of the real behavior of their processes. As previously mentioned, the depth of the decarburized layer is influenced by multiple variables, which may impact each company differently depending on factors such as steel type, furnace type, and processing time, among others.
Based on the results, it is possible to establish clear guidelines for operators, specifically regarding the depth at which samples must be prepared or ground to ensure that hardness values reported to the client are accurate and representative. Likewise, these analyses can be extended to different steel grades, allowing the development of specific work instructions indicating the required grinding depth depending on the material and processing conditions.
Decarburization is a critical phenomenon in heat treatment processes that can lead to incorrect interpretation of hardness results. A comprehensive analysis combining metallurgical fundamentals, standard methodologies, computational tools, and process history allows avoiding unnecessary rejection, improving process control, and ensuring final product quality.
References
Balaško, T., Vončina, M., Burja, J., Šetina Batič, B., & Medved, J. 2021. High-Temperature Oxidation Behaviour of AISI H11 Tool Steel. Metals, 11(5), 758. https://doi.org/10.3390/met11050758.
Herring, Daniel H. 2014. Atmosphere Heat Treatment: Atmospheres, Quenching, Testing. Vol. 2. Troy, MI: BNP Media.
Juan Hou, Fen-Fen Han, Xiang-Xi Ye, Bin Leng, Min Liu, Yan-Ling Lu, Xing-Tai Zhou. 2019. Effect of Surface Decarburization on Corrosion Behavior of GH3535 Alloy in Molten Fluoride Salts[J]. Acta Metallurgica Sinica (English Letters). 32(3): 401-412. https://doi.org/10.1007/s40195-018-0814-5.
Krauss, George. 2015. Steels: Processing, Structure, and Performance. 2nd ed. Materials Park, OH: ASM International.
About The Author:
Ana Laura Hernández Sustaita Founder Consultoría Carnegie
Ana Laura Hernández Sustaita holds a Master’s degree in Materials Science and engineering. She is the founder of Consultoría Carnegie, a technical consulting and training firm specializing in steel heat treatment in Mexico. Additionally, she works as a technical support engineer at Thermo-Calc Software, providing assistance to clients across México, Canada, and United States of America. Ana actively promotes metallurgical education throughout Latin America and advocates for the integration of computational tools into industrial heat treatment practice.
In this episode of Heat TreatRadio, host Heather Falcone sits down with Dan Herring and Dr. Ed Roliński to explore how manufacturers can choose the right nitriding process for their application. The conversation compares gas, plasma, and salt bath nitriding while examining the role of part design, failure modes, white layer, distortion, and process economics. Learn why making informed nitriding decisions early — and understanding the fundamentals behind the process — can help improve part performance and avoid costly problems downstream.
Below, you can watch the video, listen to the podcast by clicking on the audio play button, or read an edited transcript.
The following transcript has been edited for your reading enjoyment.
Introduction (00:05)
Heather Falcone: Hi, I’m Heather Falcone, and welcome to Heat TreatRadio. Let’s just say for today’s topic, the doctors are in.
We’re talking about a new article written by our guests called [“Nitriding Selection Guide: Gas, Plasma, or Salt Bath?”] Joining me are Dan Herring and Dr. Edward Roliński, who are known to the industry as The Heat Treat Doctor® and Dr. Glow, respectively.
Dan has been in the industry for over 50 years. He spent the first 25 years in heat treating prior to launching his consulting business, The HERRING GROUP, in 1995. He’s the author of six books and over 1,000 technical articles. He’s also no stranger to Heat TreatRadio, having been a guest several times over the years.
Edward is a consultant in the heat treating industry and a distinguished senior scientist, having spearheaded research on the plasma and ion nitriding since the 1970s. He holds advanced degrees in manufacturing technology and metallurgy, including a PhD and Doctor of Science. He’s authored numerous influential technical chapters and articles.
Why Nitriding Decisions Should Start with Design (01:45)
Heather Falcone: We’re talking about your article that you wrote called [“Nitriding Selection Guide.”] So straight out the bat, we have to know more about getting the process choice right early.
You make the case that nitriding decisions should be made early in the design process. From your experience, what’s the most common reason people struggle to select the right nitriding approach, and what question would you want them to ask earlier than they usually do?
Dan Herring: It’s an understanding of why nitriding, the process of nitriding, should be chosen, or should be the correct technology choice. To me, there are three factors that apply. One is the fact that you get consistent high quality. It’s easy, in fact easier than most technologies, to manage distortion.
Related Reading: Dan Herring’s practical, hands-on strategies for managing distortion during quenching — a natural next step for readers who want more than the “manage it, don’t expect to control it” philosophy stated here.
Notice I didn’t say control distortion, just manage it. If we can ever control distortion, we’d be in business. And the third one is, that you get, really enhanced performance. These factors — consistent quality, managing distortion, and excellent performance characteristics — are really the secrets, if you want to call it that, of successful manufacturing of products today.
Let me expand on that just a little bit. From a quality aspect, I think we’ve all come to appreciate that failure is just not an option. It can be extremely devastating, if not, in some cases, unfortunately catastrophic. We’ve seen that in our lifetimes. We listen to the news and there are huge product recalls of different components, some in the area of automotive and aerospace, others in baby formula, farm products, and things of this nature.
There is a trend that started in the late 1990s and has continued into the early 2000s and today of the need for higher reliability of our products and greater performance while we’re reducing the envelope — we’re making components and products in this world, manufacturing smaller and smaller components.
There’s a real push for high reliability and absolute performance of the product. Of all the case hardening processes — boriding, carburizing, carbonitriding — all of these are high-temperature processes. By the I mean processes that are run above 1200°F or above 650°C. Inherently, they produce a greater amount of distortion. I think I’m accurate in saying it’s more challenging (notice I didn’t say absolutely difficult) to control that dimensional change.
Whereas low temperature processes, such as nitriding in any of its forms, whether it be gas, plasma, or salt bath, minimize distortion. And because of the temperatures they operate at, they reduce any transformational stresses that have occurred.
From an engineering perspective, because we’re talking about design engineers and why they would choose nitriding, it’s really critical to understand two things. What must the component endure in service? In other words, what must it do? How must it function? Or from an engineering perspective, what are the product requirements? And the second question is, how will we make it? How will the component part be made? In other words, what are the process requirements?
So those are the key questions from an engineering perspective that, during the investigation, will lead you to choosing nitriding, at least in my mind, as a very viable alternative.
Heather Falcone: Ideally, we’re looking at that in the design phase, like you had said, but so many times, once they’re all in on manufacturing a product, the special processing is at the end of the supply chain. So that’s really interesting that you brought that up. Let’s put that more forward into the design phase so that we’re not risking products so far down the line.
Too many dollars in, can’t make any decisions or changes at that point, you’re kind of stuck with what you’ve got. That’s really great insight there. What do you think, Edward?
Edward Roliński: Yes, those are very good points. What’s important is to have a design engineer come to heat treaters and ask, “How can you help us?” My question would be, “What’s your expectation for failure mode of this component? What do you think? How would it fail?” And then we can discuss rolling contact fatigues or bending fatigues or friction or corrosion.
Related Reading: A deeper look at failure analysis fundamentals, for readers who want to understand failure modes before they talk to a heat treater.
And for instance, the designer can come and say, “We are going to manufacture 10,000 small gears a week, and they will be made of powder metal products. I suspect that there could be a failure at the root of the tooth, bending fatigue, or rolling contact fatigue on the flank. How would you improve durability of this product?”
I would know the answer very quickly in this specific situation because this is a low-density powder metal product, and I assume that the density is less than 7.3 grams per cubic centimeters. We must stay with plasma nitriding because gas nitriding, if applied to this situation, or salt bath could penetrate porosity in the gears and nitride the component entirely through the entire thickness. It would become brittle and useless.
Plasma nitriding could be used here because of that. Also, good control of the process allows us to control thickness of specific portions of a nitrided layer. What we do by nitriding generally and specifically here is introduce residual compressive stresses to the surface.
That’s very important. There are many other examples that could be treated the same way or similar way. A design engineer should be able to predict the failure mode of the component. If it fails, how does it fail?
Understanding and Controlling the White Layer (10:22)
Heather Falcone: On that topic, the article covers white layer specifically. You kind of touched on that. We want to control the depth of what’s deposited on that surface so that we can, balance wear, fatigue, erosion resistance, post-processing needs. So if we’re designing all that in, where do you see misunderstandings that cause downstream problems?
Edward Roliński: The so-called white layer is white when we etch a cross-section of the sample with nitro. This represents the white layer which doesn’t etch, which is built of iron nitrides, Fe4N and Fe23N, with some carbon additionally if needed. The range of the white layer that could be produced is very broad in gas nitriding.
In gas nitriding, this could be produced up to one thousand white layer. Unfortunately or fortunately, plasma nitriding is a process that I call a low nitriding potential process. The white layer is always comparatively thin, which has many benefits and safety.
If something changes in the atmosphere when we are producing components, it won’t change white layer. It will stay still comparatively thin, between 10–15 micrometers thick. In the gas layer, it could go up to one and a half thousand, which is really a problem. It’s been a problem at the beginning of gas nitriding years for probably 60 or 80 years of gas nitriding. The problem was with the white layer, because it was always too thick.
For instance, people started nitriding high-performance crankshafts using gas nitriding, and unfortunately, the white layer was always too thick. So we had to grind off this portion, which made costs higher. When plasma nitriding was invented and then appeared on the market, it was like a panacea for solving problems of gas nitriding. The white layer never got too thick.
Related Reading: How advanced pulse plasma nitriding gives operators tighter control over diffusion-layer depth and case hardening than older methods.
Obviously, there was progress with gas nitriding. People learned in the ’70s and ’80s how to precisely control the thickness of the white layer by controlling nitriding potential of the atmosphere. These are benefits of both processes now. We can produce thin white layer.
Now gas nitriding is used for high-performance crankshafts for these racing cars, which are the best in America, as well as small planes. That’s my examples here taken from practicality and theory of the processes.
Heather Falcone: Those are pretty practical. Those are products that we would use every day, and we want them to work, so that quality control level is vital. If we don’t want to scrap out hardware or affect overall safety, it’s important to have those considerations when we’re selecting the most ideal form of nitriding.
Dan Herring: I think what Edward and I are both saying is that it is very critical for the design engineers to engage with metallurgists very early in the design process. Obviously mechanical engineers, electrical engineers, industrial engineers, and other types of engineers get a course or two in metallurgy in their undergraduate or graduate professions, but they really don’t major in that particular aspect. What I would say to design engineers, engineering managers, and managers of manufacturing engineering is to engage with metallurgists.
And if you don’t have metallurgists on staff, and this is neither Edward nor I are making a commercial out of this, but consult with a metallurgist and understand from a metallurgical perspective how this is going to affect design. And now we’ll talk about white layer a little.
Heather Falcone: Sounds good. I love that point. That’s very critical. And materials science kids are graduating more every day, starting to get popular again, so we’re really hopeful that we’ll start to get a new influx of that next generation to keep this knowledge going.
Dan Herring: Absolutely. But with respect to white layer, and Edward has brought up some excellent points. I’ll just add some of the benefits of white layer. We have high hardness, we have excellent wear resistance, we have good corrosion resistance, and, even from a lubricity standpoint, we have good lubricity.
Some of the limitations though, and what Edward was talking about, is that you have brittleness of the white layer. It’s extremely hard, but extremely brittle. And in many cases, it either has to be minimized with either a gas or plasma technology, or it has to be eliminated, completely, which plasma, certainly Orion, has the capability of doing. And in highly stressed components, there can be fatigue issues.
So you get enhanced tribological properties in one hand, but you have to be careful in the other that you’re, just like everything else we do in life, you have to control the process in order to have a predictable outcome.
Heather Falcone: Which makes sense because in practice, nitriding choices are often influenced by these types of questions. So how do you recommend people balance their ideal technical requirements with the real-world constraints like fatigue without compromising part performance? Dan, do you want to take that one first, or are we back on Edward?
Edward Roliński: I just wanted to add here important things, the properties of white layer, as Dan mentioned, excellent corrosion resistance, wear resistance. But there are two types of white layers. One is epsilon type, which contains more nitrogen, which is hard and has all the benefits against corrosion and, gamma prime white layer, which is Fe4N, which is more elastic. So in torsional or bending fatigue situations, gamma prime is allowed and good. It’s important to note that for kinetics of a process, there always should be a white layer on the surface, because it has 6–7% of nitrogen, so it’s like sliding from a high hill fast.
When you eliminate the white layer, percentage of nitrogen is only 0.1–0.2 maximum in steel. That’s why the nitriding process is like sliging from a very little hill; it’s much slower. As such, the process would not be economical. It would take 100 hours to get no white layer and deep enough total diffusion versus 24 hours with little white layer.
Economics are important here for nitriding. Cost is passed to the customer, so that’s important.
Heather Falcone: 24-hour cycle time is already a lot of time for a facility to be taking up a piece of equipment with a single run. So I think mitigating that cycle time, making sure that we understand our ultimate result is going to be one of those decisions that we’re looking at earlier in the process so that we’re not overburdening our heat treaters. What do you think?
Edward Roliński: That’s a very good point here, because in majority of the situations, wear resistance is critical.
Fatigue is probably much less common problem. Therefore, so-called ferritic nitrocarburizing, which is nitriding doped with carbon, is a process which is used very often.
Approximately, 60–70% of all nitridings is FNC, ferritic nitrocarburizing, because the process is fast and short (2–4 hours), there’s a high concentration of nitrogen at the surface, and higher temperature use. It’s very economical. Cost is an important factor.
Choosing Between Gas, Plasma, and Salt Bath Nitriding (22:40)
Dan Herring: After the decision has been made that we are going to consider nitriding as a technology, then the next question has to consider which form of nitriding: gas nitriding, ion or plasma nitriding, or even salt bath nitriding.
The article, which featured in the [August] print edition, presents a discussion of the pros, cons, and benefits or each nitriding process. We’ve tried to take all three technologies and not introduce our own prejudices, if you will, into the article, but instead give a reasonable perspective to all three technologies.
Then design engineers can say, “I understand,” to paraphrase a movie, “the good, the bad, and the ugly” with respect to the process.
After, that decision is made, the next logical choice is whether to do it in-house in my own facility or outsource it to a commercial heat treat source. Many factors go into that decision: the capability, either internally or externally, the quality, the cost. Regardless of the choice, what’s important and often overlooked is that when you select a certain nitriding process and it fails, your first reaction cannot be that you selected the wrong choice and switch to another form of nitriding or or abandon nitriding completely. The key to heat treating in all types of heat treating is to control the process and equipment.
Oftentimes, this aspect is overlooked. Consider: is the process in control, is the maintenance on the equipment being done properly so that the process itself has a chance of success?
To use a baseball analogy, if I’m the home run hitter and I come up to bat but we’re two runs down, no matter how far I hit that home run, I could hit the longest home run in Major League Baseball history, and we would still lose by one run. I need someone on base, preferably two people on base, so that when I hit the home run, we win the game. Similarly, process and equipment variability are critical to the home run hitter, which is nitriding coming to the plate.
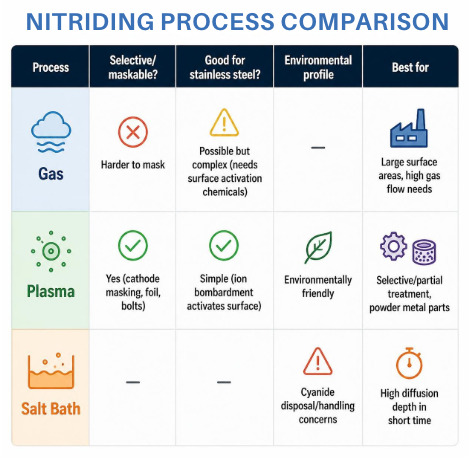
Edward Roliński: That’s very important. Also I wanted to add that if I as a designer and manufacturer of certain parts have thousands of small parts and they need to be nitrided all over, how do I do this? Obviously, plasma nitriding, which is an environmentally friendly process, doesn’t apply here because only a portion that is not masked off gets nitrided.
We have to attach this part to cathode, put it down, or hang it, and the area which is touching the cathode won’t nitride. This is obviously also a benefit of plasma on the other hand. If we want to mask off specific areas, we just put a steel foil around diameter, put a bolt inside the threaded hole, and it’s protected.
We can use it and reuse it many times. That’s important. Also very important is that there are different steels. There are stainless steels. How do we nitride stainless steels? Currently, which is 120 years after gas nitriding was invented, gas nitriding allows us to nitride stainless steels, but it’s very complex process. You have to add specific acids or chemicals to activate the surface, then you can nitride it. It’s an internal problem inside the vessel. Elements and measuring devices could be damaged by these chemicals.
In plasma nitriding, it’s simple because there is ion bombardment all the time and sputtering, so surface is activated very quickly. You add some nitrogen and hydrogen mixture and have a flow rate of, let’s say, 20 cubic feet per hour, that’s plenty for a large-size load. In gas nitriding, 20 cubic feet is small for a large size surface area of a load. All these components have to be considered also.
Modern Controls Still Require Nitriding Fundamentals (29:02)
Heather Falcone: So nitriding, like you said, has been around for decades, over 100 years, and when we’re talking about the controls, we have such a better ability to control with our modern technology. We can control the atmosphere, the nitriding potential, ammonia dissociation rate, etc. Since we’re dealing with a whole different world on how we can control the process, what has changed in how we should approach nitriding as far as the fundamentals are concerned? The very first things they should be considering. What are the basics that still hold true after all these years?
Dan Herring: Let me start by saying that more emphasis really needs to be placed on understanding the nitriding process and how it actually works. How to predict the outcome, both from a cycle standpoint and a metallurgical standpoint, and how to design process recipes to achieve that particular microstructure or those particular performance properties. So to me, it’s still a matter of educating people on understanding the nitriding process.
I’ll give you one simple example. Edward and I are going to be writing an article on how to interpret the Lehrer diagram, which is one of the basic toold that’s used to understanding, or for understanding nitriding potential or what is called the Kn values, as well as the microstructural outcome.
People have looked at the Lehrer diagram for many years and I’m not so sure after all these years that even Edward and I fully understand it. But it’s a fascinating way to understand the nitriding process. More education is needed to understand.
We have the controls in place. If we have a particular case depth we’re looking for or we have a particular microstructure we’re looking for, we can dial that in with the controls. But how to understand the case depth I need or what microstructural outcome I need, that’s a matter that requires, I think, a little more education.
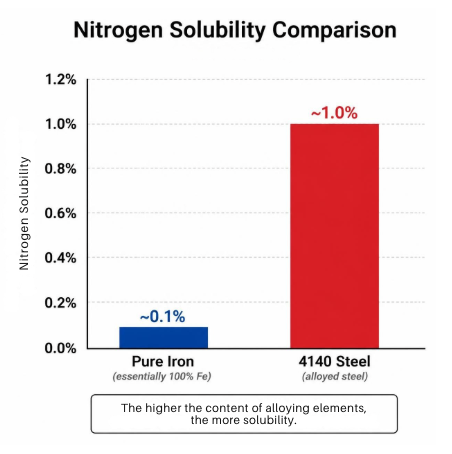
Edward Roliński: No education, no innovation. To add into the discussion about the Lehrer diagram, which is as important as iron-nitrogen phase diagram, we have to remember that Lehrer diagram in its original form and modifications by Malginski were developed for pure iron. We deal with steels, and solubility of nitrogen in pure iron is less than 0.1%. Solubility of nitrogen in different steels, for example 4140, is around 1%. Higher the content of alloying elements, more solubility, which means that white layer will not form at this higher nitriding potential for steels. This is much more complex, and we will address this in our article, which will be published in the next few months.
Heather Falcone: We’re really excited about the article that’s going to be coming out, so make sure that you get it through all of the methods that it’s available.
Getting the Basics Right: Cleaning and Surface Preparation (33:16)
Heather Falcone: If you could give the audience one piece of advice to improve their nitriding decisions before engaging a heat treater, whether it’s internal or external, what would it be?
Related Reading: How improperly cleaned parts lead to staining and distortion — reinforcing why Dan Herring calls cleaning “the one area that should really be a focus.”
Dan Herring: Being a consultant to the heat treating industry for many years now, I have solved a significant number of nitriding problems with good old-fashioned common sense. I can’t tell you how many lucrative certain consulting projects have been that boil down to proper cleaning and handling of parts. It’s just that simple.
Cleanliness is certainly next to godliness. Keep the parts clean, and when you’re handling them, remember to not handle them with dirty, oily gloves, putting more marks on the parts that will not nitride in areas. Cleaning would be the one area that I feel should really be a focus within most manufacturing plants.
Edward Roliński: That’s a very good point. Cleanliness and also surface condition of a part. Machining too quickly without cooling will overheat the surface, producing tensile stress that may eliminate formation of nitrided layer. Also, the knowledge that nitriding is a low temperature process and is in many situations just final operation.
You don’t have to do anything after. Occasionally you do polishing or cleaning with Scotch-Brite by hand, like bigger components. That’s important.
Heather Falcone: I think we have in the past had whole episodes on part cleaning because it just affects so many parts, so many portions of our processing and our outcomes. Many times, when we have to open an investigation, it’s at the very top of the quality person’s checklist. Were the parts cleaned? What was done to them prior to the processing? That surface condition prep is critical.
Dan Herring: It’s hard to visualize necessarily, but I often look at heat treating as a process of interlocking links on a chain. And we all know that a chain is only as strong as its weakest link, if you will.
For people to realize that performance of the material, the material, the design, the metallurgy, the heat treating, and the equipment are all intimately linked together. Performance, material, process, heat treating, and equipment, which includes maintenance, are all interlinked, and this is a key aspect of understanding that everything has to be done correctly.
If the customer is demanding a performance that’s not capable of being achieved, that’s a problem. If the design engineer selects the wrong process, that’s a problem. If the metallurgist doesn’t understand how to get the right case depth and microstructure, that’s a problem. If the heat treater doesn’t understand what he’s heat treating or how he’s heat treating, that’s a problem. And if the maintenance personnel or the equipment chosen isn’t properly maintained, we’re going to fail. So all of that is under the umbrella of quality, but that chain is only as strong as the weakest link.
About the Guests
Dan Herring (The Heat Treat Doctor®) The HERRING GROUP, Inc.
Dan Herring, who is most well known as The Heat Treat Doctor®, has been in the industry for over 50 years. He spent the first 25 years in heat treating prior to launching his consulting business, The HERRING GROUP in 1995. His vast experience in the field includes materials science, engineering, metallurgy, equipment design, process and application specialist, and new product research. He is the author of six books and over 1000 technical articles.
Dr. Edward Rolinski, affectionately known as “Doctor Glow,” is a distinguished senior scientist having spearheaded research on plasma/ion nitriding since the 1970s. He holds advanced degrees in manufacturing technology and metallurgy, including a PhD and Doctor of Science. His focus has been on plasma nitriding processes, especially involving titanium alloys and powder metallurgy. Over his career, Dr. Rolinski authored numerous influential technical chapters and articles, including for ASTM International and the ASM Handbook, and is a prolific contributor to industry publications. After decades of leadership and innovation in surface engineering and heat treating, he is now a consultant in the heat treating industry.
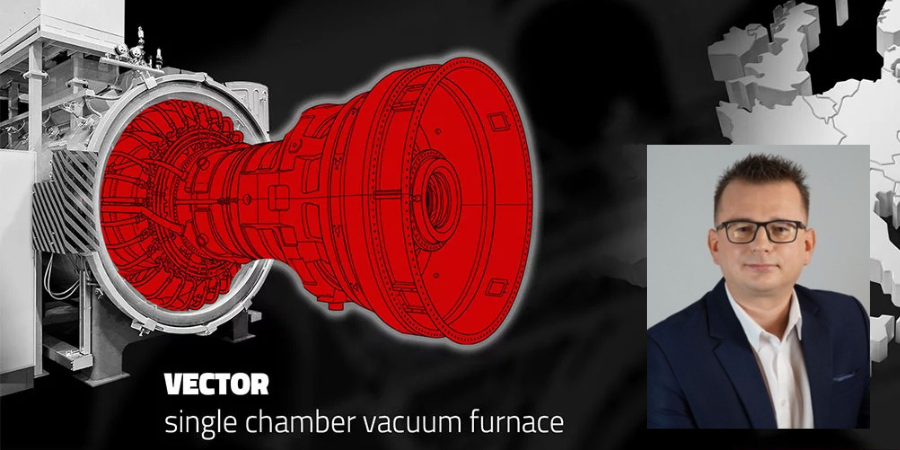
A global energy technology manufacturer is expanding its vacuum heat treatment capacity to produce high-performance gas turbine components for modern energy stability by ordering its tenth single chamber vacuum furnace. The large-format system will support growing production and the heat treatment of next-generation gas turbine blades, flow-path elements, and other components designed to withstand extreme temperatures, material fatigue, and oxidation.
SECO/WARWICK, an industrial heat treatment equipment supplier with operations in North America, will supply the Vector vacuum furnace. The unit has a working space measuring 47.2″ x 47.2″ x 70.9″, allowing it to accommodate large gas turbine components.
The furnace can operate with hydrogen, argon, and nitrogen as process gases. Argon and nitrogen can also be used for cooling, allowing cooling parameters to be adjusted according to process requirements. The system’s round heating chamber provides temperature distribution of ±5°C (±9°F).
Kamil Siedlecki Sales Manager SECO/WARWICK
“High vacuum, temperature stability, and the ability to operate with various process gases are key here,” said Kamil Siedlecki, sales manager at SECO/WARWICK. “Thanks to its large working space and refined heating system design, the unit enables the processing of oversized components while maintaining very high process cleanliness.”
This capability supports the clean vacuum conditions required to heat treat gas turbine blades and flow path elements. The furnace will support growing production and the processing of a new generation of components used in gas turbines, which can operate at temperatures exceeding 1300°C (2372°F). These turbines also play a key role in the energy transition by helping to stabilize energy systems powered by renewable energy sources.
Press release is available in its original form here.
A new method for producing hot isostatic pressing (HIP) cans could simplify manufacturing of critical components for advanced nuclear reactors while reducing reliance on constrained forging and casting supply chains.
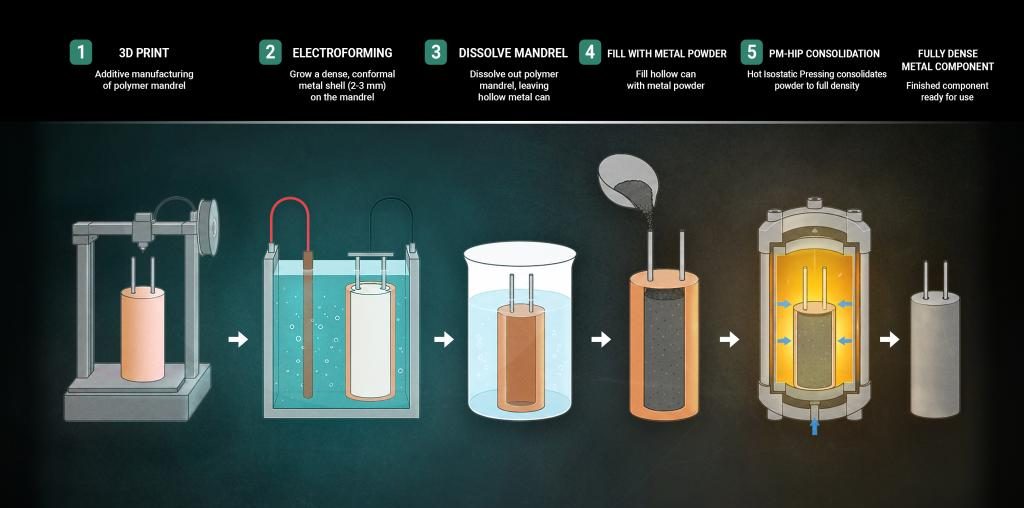
Scientists at the U.S. Department of Energy’sOak Ridge National Laboratory (ORNL), in partnership with A.J. Tuck Company, have developed a hybrid manufacturing process that combines 3D printing and electroforming to produce complex, leak-free HIP cans. The sealed containers are used in powder metallurgy hot isostatic pressing (PM-HIP), where metal powder is consolidated under high heat and pressure to form fully dense components.
The approach is aimed at addressing manufacturing challenges associated with advanced and small modular reactors, which require large, high-precision metal components. Limited domestic forging capacity can create production challenges for these components, while conventional HIP cans typically require several fabrication and assembly steps.
A hybrid manufacturing process combines 3D printing, electroforming, and hot isostatic pressing to produce critical components for advanced nuclear reactors and other energy and defense applications. | Image Credit: Morgan Manning, Brett Hopwood/ORNL, U.S. Department of Energy
The new process begins with a 3D-printed polymer form that defines the final component geometry. Electroforming is then used to build a uniform nickel shell approximately 2–3 mm thick around the form. After the polymer is removed, the hollow metal structure is filled with metal powder, sealed, and processed using HIP to consolidate the powder into a solid component.
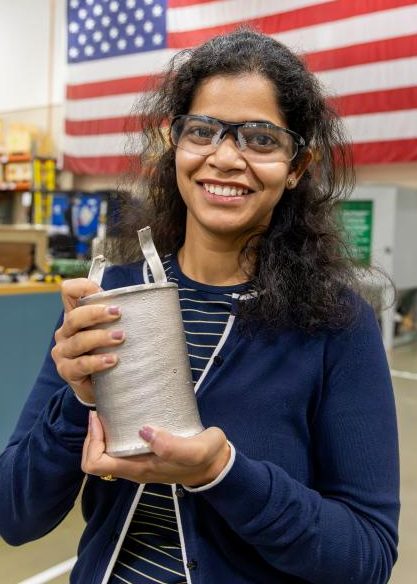
ORNL’s Dr. Vanshika Singh holds a 15.7-pound solid nickel component produced using the leak-free HIP can fabricated during Phase 1 of the project. | Image Credit: Alonda Hines/ORNL, U.S. Department of Energy
“This project shows that electroforming can successfully produce leak-free HIP cans for advanced nuclear energy applications,” said Dr. Vanshika Singh, ORNL research associate staff scientist. “This approach could make it easier to produce these components in the U.S., reducing supply chain challenges for advanced nuclear energy systems.”
During the first phase of the project, the team produced five leak-free cylindrical HIP cans measuring 6 inches tall and 4 inches in diameter. Researchers also developed an integrated port design that eliminates the separate welding of process tubes, which can be a source of failure during the HIP process.
One of the leak-free HIP cans was used to produce a 15.7-pound solid nickel component. A second phase is now underway to apply the process to a more complex geometry — either an impeller or a valve relevant to nuclear energy systems.
“Working alongside ORNL allowed us to bring our deep electroforming expertise into an entirely new domain,” said Dara Williams, president of A.J. Tuck Company. “Demonstrating that this process can produce leak-free HIP cans at this level of precision opens real doors for domestic nuclear manufacturing — and we’re just getting started.”
The technology is suited for energy applications requiring large, high-precision metal components, including reactor pressure vessels, valves, and turbine systems. The research was conducted through a cooperative research and development agreement and subsequent licensing agreement between ORNL and A.J. Trucking Company.
The ORNL portion of the project was performed at the laboratory’s Manufacturing Demonstration Facility, which is supported by the DOE’s Advanced Materials and Manufacturing Technologies Office.
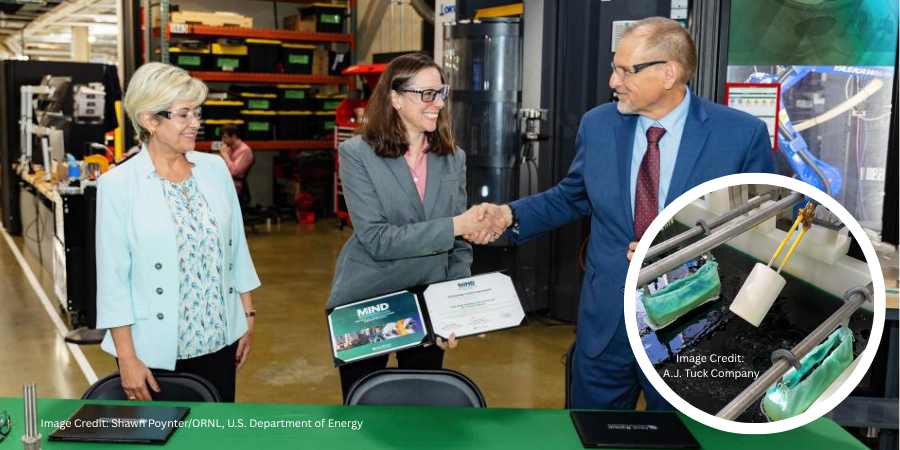
Press release is available in its original form here. Main image shows (from left to right) ORNL’s Gina Tourassi, A.J. Tuck Company President Dara Williams, and ORNL’s Robert Wagner making a licensing agreement on Day 2 of Materials and Manufacturing Innovation Days at the MDF with a photo inset of A.J. Tuck Company electroforming a leak-free HIP can. | Image Credits: Shawn Poynter/ORNL, U.S. Department of Energy (licensing agreement) and A.J. Tuck Company (photo inset)
Furnaces North America 2026 (FNA 2026) stands as the premier heat treating event in North America, held every other year by the Metal Treating Institute in collaboration with Heat Treat Today as its exclusive media partner. But FNA 2026 is more than a marquee gathering; it arrives at a pivotal moment. 2026 is the inflection year, the point where the forces reshaping manufacturing accelerate and begin defining the competitive realities of the 2030s.
FNA 2026 attracts the largest concentration of decision-makers, buyers, and senior executives in the global heat treating industry for an intensive three-day experience designed to prepare leaders for what comes next. With attendees expected from more than 40 states and 20 countries, including Fortune 500 companies, FNA 2026 is where the industry aligns, adapts, and positions itself for the decade ahead.
As economic volatility, demographic shifts, artificial intelligence, automation, labor shortages, sustainability pressures, and evolving customer expectations converge, the decisions made in the next few years will determine who thrives in the 2030s — and who falls behind. That is why FNA 2026 is indispensable for both commercial and captive heat treaters. It is not simply an event; it is a strategic solution hub for navigating the most profound operational and technological changes the industry has faced in decades.
FNA 2026 is built around three powerful pillars:
Learning
Business
Networking
Learning that LASTS
The technical conference delivers 35 high-impact sessions across more than 10 focused tracks, curated by industry experts. Topics include productivity, data and digitalization, processes, equipment, standards, pyrometry, controls, materials, maintenance, emerging technologies, and business strategy, equipping attendees with practical knowledge they will need not just today, but throughout the transition to the 2030s.
Business that CONNECTS
The trade show, which features over 160 leading suppliers, is the heartbeat of FNA. It provides unmatched, face-to-face access to the technologies, partners, and solutions shaping the future of heat treating. For leadership teams, FNA 2026 offers a clear window into where the industry is headed and how to invest wisely ahead of the coming decade.
Networking is KING
FNA’s social events are intentionally designed to foster meaningful, high-value connections. These interactions go beyond casual networking, creating space for candid conversations, shared lessons, and relationships that will matter as companies navigate the challenges and opportunities leading into the 2030s.
FNA 2026 is not just another conference; it is a cornerstone moment for making your company future ready. Taking place October 12–14 in Indianapolis, FNA 2026 offers a rare opportunity to step back, look ahead, and position your organization for success at a time when the industry’s trajectory is being set.
With 2026 being the inflection point for the 2030s, FNA 2026 is where anyone in the heat treating industry must be. Learn more and register at www.FurnacesNorthAmerica.com and take an active role in preparing your company for the future.