


FEATURED NEWS

Heat Treat Radio #40: Andrew Bassett on AMS2750F (Part 2 of 3) — SATs

Heat Treat Radio host Doug Glenn continues his conversation with AMS2750F expert Andrew Bassett. This time the pair discusses Revision F changes to System Accuracy Tests (SATs).

Below, you can either listen to the podcast by clicking on the audio play button, or you can read an edited version of the transcript.



Click the play button below to listen.


The following transcript has been edited for your reading enjoyment.

DG:  We are back today for our second episode of a three-part series with Andrew Bassett. Andrew is the president and CEO of Aerospace Testing and Pyrometry, headquartered out of Bethlehem, PA, with offices across the county. They do a lot in pyrometry services and related things.  Andrew also had a seat on the committee that was responsible for – that owned – the AMS2750 revision F, so he can speak with firsthand knowledge of some of these changes.

If you are interested, you can listen to the first part, which dealt with the major changes in thermocouples and sensors, major changes in instruments, major changes in calibration, and then we also spent a little bit of time right at the end of the last episode talking about offsets.

AB:  Yes, and the offsets were one of major changes that we, as a team, did a very good job of spelling out the new requirements for the two different offsets: modification offsets and correction offsets. So that’s a valuable tool to go back and take a look at.

Episode 1 of 3 of AMS2750 series

DG:  If you didn’t catch that first episode, you can certainly do that.  You can go to www.heattreattoday.com, jump back into the radio section which is under heat treat media on our main navigation tab, and check that out.  It would be very worthwhile.

Before we jump into the topic for today, which is the system accuracy tests (SATs), I wanted to ask you a question about this revision.  Often, the AMS folks will come out with a minor modification, or not a huge modification, let’s say; other times, it’s pretty much a re-write, end to end.  How would you classify this revision F?  Where does it fall on that scale?

AB:  It leans towards the side of a complete re-write.  I think one of the big things that changed was obviously the number of pages of the document; it jumped from roughly 43 pages up to 54 pages.  We expanded the number of tables that were from revision E, which had 11 tables, into 25.  This was to do some more clarifications of the requirements, or to spell things out a little bit more.  I would be leaning on the side of this as being more of a complete re-write.  There’s going to be quite a bit in there that is the same old stuff from the previous revisions, but there is quite a bunch of new stuff.

I would lean towards saying that this was a complete re-write and that’s why there were no change bars associated with the spec.  Typically, when these specs get revised, the change bars show you where the changes are, but since this was more of a re-write, we left out the change bars this time around.

DG:  Instead of having someone go in and “cheat” and just look at the change bars, you’ve got to pretty much start from the beginning and go straight through.

Where do you see some of the major changes in rev F on the overall or the resident SAT?

(source: Andrew Bassett, ATP)

AB:  Not a whole lot completely changed on the resident sensors.  We still allowed for the same sensors as we did in the previous revisions, where you are limited to different types of sensors based on the temperature ranges, that they were going to be seeing.  For instance, if you’re above 500 degrees Fahrenheit, then you’re going to be limited to type N, S, R or B thermocouples, and if you’re above 1,000 degrees, they would have to be what’s called a nonexpendable thermocouple, the metal sheathed type thermocouples.  We left that stuff alone.  But one of the things we did allow for with the new resident sensors, which I believe is a benefit to the supplies that are using the resident sensors, is that we’re going to allow for some things.  Let’s say you have an over temperature sensor, and you also want to use that as your resident sensor.  Now you’re allowed to do that as long as you follow the guidelines that say a resident sensor has to be replaced.  If it’s a base metal thermocouple it has to be replaced every 90 days, or on a quarterly basis.  If it is a noble metal, one of the type R, S, or Bs, it would have to be replaced or recalibrated every six months.  We did allow for cases where you have an extra sensor that is being used in dual roles (that is, a resident sensor that also functions as a high limit protection), then you can go ahead and do that.  I think that that is something that is beneficial to the suppliers, in that we don’t have to go out and put a third sensor into a furnace or drill a hole to put our resident sensor in.

The one thing that we really want to emphasize with these resident sensors is that their position is to be verified during the installation process and when it’s replaced.  When a resident sensor is in a fixed position, we want to make sure it is not moving.  Typically, you see a compression fitting that is going to tie the thermocouple down and lock it into place.  We want to make sure it is not moving between tests. So, now when you replace these things, you must verify the positioning when you put it in on a replacement basis.

Also, it’s always been the requirement to put the thermocouple in for the 90 days or 180 days, and leave it in there.  We’re going to allow you to take it out between the tests, but only as long as it is verified after every single time it’s replaced.  I’m not a big believer in that; just because someone from Quality doesn’t come out and verify it doesn’t mean that it could be in the wrong position.  But we are allowing you to independently move this thing in and out between the test if you want; that is acceptable. You still have the same replacement periods as quarterly and 180 days depending on the sensor type.  We did give a little leeway on that from the resident sensor standpoint.  Again, we didn’t make a whole lot of changes on it.  We just wanted to spell out the little bit of differences allowing for other types of sensors to be used, or have a dual purpose, I should say.

DG:  Let’s move on to the second issue, and that is the alternate SAT process, which I know has sparked a lot of questions with the articles we’ve had on our website.  We’ve always had people asking about what they can do, what they can’t do.  Let’s talk about that.

AB:  Sure.  The previous revision in rev E was kind of this dark black hole of what the alternate SAT process was all about.  Finally, it was more spelled out in what’s called the “PyrometryReference Guide.”  That’s the document that NADCAP puts out, the “pyrometry for dummies,” so to speak.  This is basically their interpretation of AMS2750.  And then kind of evolved that into what’s called a “heat treat audit advisory.”  There were different interpretations of this alternate SAT which were too conflicting to the suppliers.  We said, “Let’s make it more clear-cut of what the expectation of this alternate SAT process is.”

First off, the process applies to load sensors that are used once, or for any other type of sensor control or recording sensors that are replaced at the same, or less frequent than the normal, SAT intervals.  One of the things that was in the previous version, which we kept, is that the calibration must be performed from where you connect the sensor.  Then, once you do that calibration, one of the following three options have to be met. Option 1 is that we take the sum of the sensor calibration error. That’s when you first complete calibration from the point of connection and run through the whole system, including the connections, the lead wire, and the instruments. Then, you document those results and algebraically add that to the correction factors or the errors of the wire either being used or replaced more frequently, and if the sum of those two correction factors are within the allowable SAT tolerance of AMS2750, you would have to document that.  And that’s the first option; it’s basically a math function; it’s sitting at your desk and taking the calibration report of your process instrumentation, typically from the recording, and adding it to the wire that’s being used.  If you fall within that certain table of AMS2750 for SAT tolerances, you’re good to go.  It’s kind of a “desk SAT,” as they call it.

The other way of doing this is to use the appropriate sensor and instrument calibration correction factors.  You can either program them into the system or apply it manually as allowed by the limits in AMS2750.  Basically, you’re taking the correction factors for the instrumentation that you have calibrated and the sensors that you have calibration “certs” on, and programming that into your system. Again, as long as that meets within the applicable table of AMS2750, that is the second option that is allowed.  Because you’re basically using the correction values from the calibration reports for your instruments and your thermocouples, you will always be within your SAT requirements.

The third option allows you to do a couple of things.  For one, you can limit your instrumentation calibration error. A company comes in and does your calibrations, and the supplier says they don’t want any of their channels to be more than one degree out of calibration, so, you adjust the instrument calibration to be within that limit. Or, you can specify when you purchase thermocouples wire that you won’t take any thermocouple wire that is no more than two degrees out throughout the whole range you need them calibrated.  In that instance, you will always be compliant to the requirements of the SAT tolerances.  So, if you restrict the calibrations and you restrict the error on the thermocouples, then you will always meet that requirement.  All you would have to do is show, for documentation purposes, the instrument calibration reports that say it is all within 1 degree and all of the wire certifications are within two degrees, and that will always meet the most stringent requirement for SAT tolerances.  As long as that documentation is there, you will be able to show compliance to the requirement.

[blockquote author=”Andrew Bassett” style=”2″]“Before, there was no requirement of how to document all this, so we actually put in some hard requirements down on how to document the alternate SAT requirements.”[/blockquote]

Those are the more defined options you have.  Before, if you gave it to 100 different people to read, and they said, “I don’t know what to do with this information.”  Well, now we’ve put out what we actually meant and defined it a little further now.

DG:  Great, so that covers the first two that we wanted to talk about – the overall of the resident SAT and now the  alternate SAT – so let’s wrap up with this SAT waiver, which is obviously of interest.

AB:  First, I want to jump back real quick into the alternate SAT.  We finally added some documentation requirements.  Before, there was no requirement of how to document all this, so we actually put in some hard requirements down on how to document the alternate SAT requirements.  You have to list out the thermal processing equipment (you have to identify which furnace you’re doing this on), what is the sensor system that’s being tested, and what sensor or roll of wire that’s being replaced.  You also have to identify the reason why you’re doing the SAT; for example, because you replaced the thermocouple after every run, something simple like that.  If you’re doing the full calculation method, then you’d have to show all your calculated methods.  We did finally put some teeth in to help you document this well.

DG:  Now, the SAT waiver.  Tell us about it.

AB:  In all my years out in the field of pyrometry, I rarely found many suppliers that did this SAT waiver correctly.  We didn’t change a lot of the basics of the requirements, but we did change some new requirements regarding how to gather your data to make sure that you do this correctly.  We still require that if you’re using noble metal load thermocouples, which are the platinum based thermocouples, you replace and recalibrate them on a quarterly basis.  If you have base metal load thermocouples, if they are expendable, they should still be just a single use.  If they’re nonexpendable, sheath type thermocouples, they shall meet the requirements of Table 6 in AMS2750F, and that gives you guidelines of how often those need to be replaced.

If you have any kind of observations that are made and recorded on at least a weekly basis and which reveal any unexplainable difference between observable readings and readings of two recording sensors, this is where the change really occurred on those two additional sensors.  We spelled out that these weekly readings have to be conducted at one production setpoint and measured within the five minutes at the end of the production soak period.  What this weekly log is supposed to be doing is to compare one sensor against another sensor that you’ve identified.

Some people have used the control sensor as the one sensor and, let’s say, the high limit thermocouple as the second sensor.  These have to stay within a two-degree relationship from the last successful survey, and so people were wondering when they were to take the weekly reading.  We decided to spell this out a little bit further: this weekly reading must be done at production setpoint and measured within the minutes of the production soak period.  In other words, you can let your thermocouples soak out for a period of time, during which you can complete your comparison check.  These have to be within two degrees of the relationship determined at the most recent TUS temperature and at the nearest temperature tested during the most recent TUS.

For example, let’s say we do a survey at 1600 degrees and the control is reading 1600 degrees and my over temp is reading 1602.  Next week, we come along and we’re running a job here at 1500 degrees and my control is reading 1500 degrees and my over temp is reading 1501, you’re good.  You’re within that two-degree relationship.  That’s where this two-degree relationship needs to occur.

But the one thing that we’ve done now is we’ve asserted that the two sensors have to be different types.  Before, you’d have, let say, two type S thermocouples in your furnace; you can’t have two type S thermocouples now.  You have to make a different thermocouple type for the relationship.  This is more to catch any drifting of your thermocouples over time.  For instance, if you had a type S thermocouple in your furnace as your control, you’re going to have to be limited to either a type B or type N thermocouple as that secondary sensor that you’re doing your relationship check with.

That’s what a big change is.  Before people just used the two same sensors.  What we were concerned about is – and let’s say those two thermocouples were made from the same lot of material – that there is a good chance that when the thermocouples start to drift, they’re going to drift in the same direction.

Again, we did put some similar restrictions on resident thermocouples.  For the example I used, if you had type S control thermocouple, you’d be limited to type B or N, but we also allow for R as that extra thermocouple.  But R and S are very similar in the chemical composition makeup, so we don’t allow an S to go against an R and vice versa, in that case.  If you had a control thermocouple that was K, then really any other thermocouple that is allowed once you’re above 500 degrees you’re limited to the B, R, S, and N.  Actually, these requirements are exactly the resident sensor requirements as well.

DG:  Anything else on that SAT waiver?

(source: Andrew Bassett, ATP)

AB:  We do now have some documentation requirements, too.  Again, before there were no requirements there.  Now you have to list the equipment that you’re doing the waiver on, you have to identify the control sensor, what type of sensor it is, plus what the additional sensor is used for the sensor relationship test.  You have to list out the date of when the control and the additional sensor to be used, when they were installed, and when they were replaced or recalibrated.  You have to list out the run number and date, so that when you are completing the production cycle on a weekly, you have some kind of easy identifier to tell you that it was done on run #ABC123, and the date was 9/8/20, so we can go back to the records and verify it.  Date and temperature of the recent TUS and the documentation, that weekly log, are necessary; we need to see that weekly log as well.

We finally put some teeth into the requirements of the SAT waiver.  I don’t think it’s going to be a big change for a lot of the suppliers out there.  They will have to change over that one sensor, but, for the most part, I think we tweaked it enough where we felt more comfortable, especially changing those two different sensors so that we didn’t have drift occurring at the same time.  That was our biggest concern as a committee.

DG:  So, you’re basically trying to ensure reliability and you’re going to actually test for what you’re testing for.  That makes sense.

We talked briefly about the overall or resident SAT, the alternate SAT, and the waiver.  If you, the listeners, have questions, be sure to email them into us and we can potentially get Andrew to respond to them.  Send those to htt@heattreattoday.com.  We’ll leave Andrew’s information at the end of each of these podcasts.

Andrew, I’ve got a final question for you, not dealing with any specific aspect of the revision, but just to give people a sense of the amount of time that folks in your shoes, people that have invested time or actually on the committee: How much time do you think you’ve invested in the rev F portion of AMS2750?

AB:  It was a long process.  To put it in perspective, we developed our sub team and had our first meeting back in October of 2017, during one of the NADCAP meetings. We were kind of on a fast-track to get this spec revised and put out there.  It wasn’t actually released until June of 2020; so three year plus is a fast-track in the eyes of the AMS world.  We did meet at least six or seven times a year, either during an AMEC meeting or during one of the NADCAP meetings, and we had numerous Webex calls.  When we actually met face to face, they were good 8 – 10 hour sessions of hammering out the spec.  Then, we would take it back to our own groups and muddle through what we discussed.  It was a long period of time.  I would hate to put an hour on it.  I wish we’d gotten paid for that!  Taking into account what our company is and what we do, we have to live, breathe and eat this spec, day in and day out, for our customers.  I just wanted to be a part of the process of getting this documentation, so the world can understand the issues in pyrometry.

DG:  I actually have one other question for you.  You told us in the first episode how you got onto the committee.  Are they always looking for people to participate on the committee, or do they carefully fence that and only invite in certain types?

AB:  Anybody can be a member of AMEC.  So anybody that wants to get involved with the revisions of any of these specifications, including the AMS2750, they’re more than welcome to show up at an AMEC meeting, get involved,  and volunteer to get involved with the specifications.  I remember my first meeting where the chairman said, “You’ve got to get on this 2750 team.  And, oh by the way, we’re thinking about writing some other specs that we’re going to throw you under the bus for.”  They’re looking for young blood to get involved with these specifications and be a part of it, so yes, anybody can get involved with these specifications.

DG:  If you are listening and you’re one of those people that might be interested in participating in that, you can certainly get a hold of Andrew.

This was our second part in a three part series.  Our last episode will be on temperature uniformity surveys, the issue of rounding, and quality assurance provisions.  If you’d like to learn more or reach out to Andrew, you can go to www.atp-cal.com and look at their ‘about our team’ section in the main navigation bar.  I’d also be happy to receive emails on behalf of Andrew.  My email is doug@heattreattoday.com. Thanks for listening.



Doug Glenn, Publisher, Heat Treat Today

Doug Glenn,Heat Treat Today publisher and Heat Treat Radio host.


To find other Heat Treat Radio episodes, go to www.heattreattoday.com/radio and look in the list of Heat Treat Radio episodes listed.


Heat Treat Radio #40: Andrew Bassett on AMS2750F (Part 2 of 3) — SATs Read More »

Global Manufacturer of Energy to Receive Hot Zone Replacement

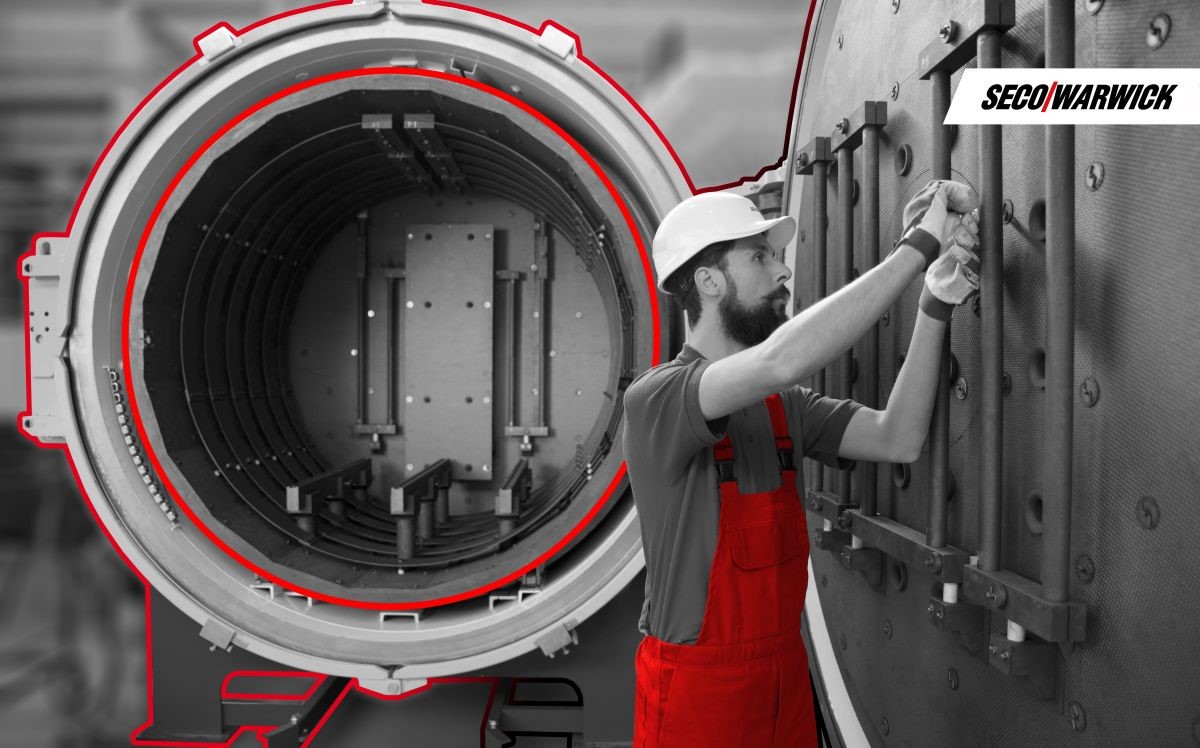
pr logoOne of the leading global power, aviation and renewable energy providers has selected a vacuum furnace hot zone replacement. The replacement and modernization of this hot zone is to be updated in a 20+ year old furnace. Once the furnace is updated, it will be installed at the client's facility in Hungary, Europe.

The supplier, SECO/WARWICK, replaced the hot zone of a horizontal vacuum furnace so that it could be integrated with the new, technologically advanced materials in the industry.

(photo source: Matthew Henry at unsplash.com)

(photo source: SECO/WARWICK)


Global Manufacturer of Energy to Receive Hot Zone Replacement Read More »

How CQI-9 Compliant Quench Oil Analysis Can Aid in Proper Care of Quench Oil

OCCQI-9 compliance demands adherence to the standards for the purpose of excellence in automotive heat treating. Poorly maintained quench oil can cost heat treaters in many areas. 

In this Heat Treat Today Technical Tuesday featureGreg Steiger, senior key account manager at Idemitsu Lubricants America, shares how costly quench oil issues can be addressed through proper adherence to the CQI-9 quench oil testing protocols. Let us know if you’d like to see more Original Content features by emailing editor@heattreattoday.com.


Greg Steiger
Sr. Key Account Manager
Idemitsu Lubricants America

Introduction

A poorly maintained quench oil can cost a heat treater in more ways than simply the cost of having to replace the oil.  The costs can quickly expand to include those associated with poor quality.  For example, costs associated with part rejects, or rework and downstream costs for shot blasting, or third-party inspection are often the cause of poor quench oil maintenance.  Dirty or poorly maintained oils can affect part cleanliness, surface hardness, and surface finish.  For instance, it is well known that a heavily oxidized oil may create surface stains that must be shot blasted to remove.  High molecular weight sludge or excessive water can create surface hardness issues.  Many of these issues can be addressed through proper adherence to the quench oil testing protocols established by CQI-9.

How can CQI-9 help?

CQI-9 is designed as a tool to help heat treaters produce consistent parts.  Using a CQI-9 compliant quench oil analysis can also be a very powerful tool in a heat treaters tool kit.  Just as the level of carburization is influenced by the carbon potential of a carburizing atmosphere, the cooling speed of the oil influences microstructure formation and microstructure composition along with mechanical properties such as hardness as well as tensile and yield strength. Furthermore, the cooling speed is dependent upon the viscosity of the oil, the amount of sludge, moisture level, and oxidation of the oil.  All of these are tested on a regular basis under the requirements of CQI-9, ISO TS 16949, and most quality systems adopted by modern heat treaters.  All of the tested parameters required under CQI-9 will be addressed individually later in this paper.

What is CQI-9?

The member companies of the Automotive Industry Action Group (AIAG) encompassing automotive manufacturers and their Tier I suppliers have enacted an industry heat treating standard called CQI-91.  This standard was originally a standalone standard designed and adhered to primarily by North American OEMs and Tier I suppliers as a quality tool to create consistent documented processes within the heat treating industry with the goal of producing consistent reproducible results.  Since that first implementation of CQI-9, the standard has now been incorporated into the ISO TS 16949 standard and is now adhered to by most automotive OEMs and their Tier I suppliers.  The full range of management responsibilities, material handling, and equipment operations of the CQI-9 standard is beyond the scope of this paper.   Instead we will be discussing the used quench oil analysis requirements of CQI-9, why the tests are required, and how heat treaters need a CQI-9 compliant quench oil analysis to properly care for their quench oils.

Utilizing a compliant CQI-9 analysis and the supplier provided operating parameters for the CQI-9 required tests is the first step in the proper care of a quench oil.

CQI-9 Compliant Analysis

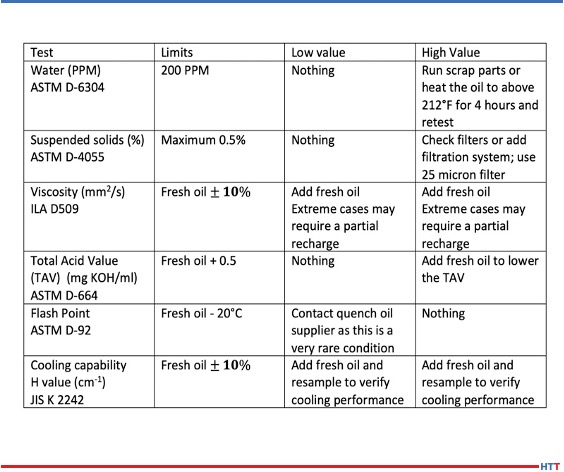
Most quench oil suppliers provide a quench oil analysis.  Although the quench oil supplier may provide a quench oil analysis, for the analysis to be CQI-9 compliant the analysis must contain the following tests or their equivalent:

  • Water content; ASTM D6304
  • Suspended solids; ASTM D4055
  • Viscosity; ILASD509
  • Total acid value; ASTM D664
  • Flash point; ASTM D92
  • Cooling curve; JIS K2242

The frequency of the above testing must be a minimum of semiannually.  A more frequent sampling interval does not violate CQI-9.  In fact, the more often a quench oil is analyzed, the easier it is to use the quench oil analysis as a tool in the proper care of a quench oil.  It is important to note that the CQI-9 standard does not prescribe specific test methods be used in the above testing; however, they must be performed to a traceable standard.  The CQI-9 standard only states that the above values, along with a cooling curve, must be reported.   The following sections will describe each test in a CQI-9 compliant analysis.

Water Content

Everyone knows water in a quench oil can be have catastrophic safety and performance consequences.  However how much water is too much?  That is a question that is difficult to answer.  The answer depends on a variety of factors such as the quench oil used and all of the variables associated with a furnace atmosphere.  A general rule of thumb when it comes to water levels is to keep the water level below 200PPM.  At levels above 200PPM of water, uneven cooling begins to occur.2  It is important to remember a quench oil is not a pure homogenous fluid.   Samples taken at various places throughout the quench tank will be similar but will also have differences.  These differences will include water and solids levels.  Therefore, in areas where the water content exceeds the 200PPM level, uneven cooling will begin.  Parts coming into contact with this “localized” quench oil with high water can potentially begin to crack, have a high surface hardness, or have staining problems.  Yet parts in other areas of the load continue to behave normally.  For this reason, and also because water is much heavier than oil, it is imperative the oil be under agitation. In addition to the potential uneven cooling issues high water may create, a high level of water can also influence the rate of oxidation in an oil.

Suspended Solids

Because solids are typically denser and more viscous than liquids they do not have the same heat transfer properties as a liquid. Due to the inequality of heat transfer capacities between liquids and solids, it is very important to keep the solids level, especially high molecular weight sludge, at a minimum.  Sludge reacts in an opposite manner of water.  Where water can increase quench speed, high molecular weight sludge will decrease quench speed through uneven cooling.2 The result of the uneven cooling from sludge is typically seen in soft surface microstructures or soft surface hardness.  Also, like water, sludge is heavier than oil and the lack of homogeneity in the oil means having proper agitation is paramount when sampling.

Viscosity

Changes in viscosity can lead to both faster quench rates and slower quench rates.  As the quench oil is used in the quench process, it undergoes thermal degradation.3  This degradation process can be seen when the oil becomes thinner or less viscous.  During this process, a small portion of the base oil and a small amount of the quench oil additives undergo a process called thermal cracking.  In this process, heavier molecules are broken into smaller molecules through the use of heat. This thermal cracking creates lighter less viscous oil from heavier oils.  The newer lighter viscosity of the quench oil can potentially lead to changes in the quench speed of the oil.  These changes can have an impact on the microstructure, case depth, core hardness, and surface hardness on the quenched parts.

As an oil is subjected to the high temperatures of a quenching operation, oxidation is a natural occurrence in the oil.    As the oil oxidizes it will begin to increase in viscosity until it reaches the point of forming an insoluble sludge.  Therefore, an increase in viscosity typically means the oil is oxidizing.  Just as an oil that becomes thinner and less viscous may have a change in cooling properties, an oil that becomes thicker and more viscous may see a change in cooling performance.   A thicker oxidized quench oil may affect surface hardness, microstructure, case depth, and core hardness.  In severe cases of oxidation staining may result.  Such stains typically require post quench and temper processing such as shot blasting.

Total Acid Value

The Total Acid Value, or TAV, is a measure of the level of oxidation in a quench oil.  The amount of oxygen in a quench oil cannot be measured without a sophisticated laboratory analysis.  However, the formation of organic acids within a quench oil can be easily determined via a titration method.  It is well understood that these organic acids are the precursors in a chain of chemical reactions that will eventually form sludge. As the TAV increases so will the levels of oxidation, and in turn, the amount of sludge will also increase.  Consequently, as the TAV increases, the amount of staining due to oxidation may increase.  The cooling properties of the oil may decrease due to the increased sludge formation as well.  Figure #1 shows an example of how the acid value increases the viscosity of a quench oil due to the formation of polymeric sludge in the quench oil.2

Figure #1. Acid number vs kinematic viscosity for Daphne Hi Temp A


Flash point

The flash point of a quench oil is another check to ensure the safety of the quench oil user.   As oil thermally cracks, the heavier base oils become not only lighter in viscosity, but their flash points also decrease.  If left unchecked, the decrease in flash point could result in a higher risk of fire.   In addition to serving as a watchdog against the results of excessive thermal cracking, a flash point is also a safeguard against human error and adding the wrong quench oil to a quench tank.  High temperature oils typically have a higher flash point than conventional oils.  An increase in flash point, along with no change in TAV, and an increase in viscosity could indicate a contamination issue between oils has occurred.

Cooling curve

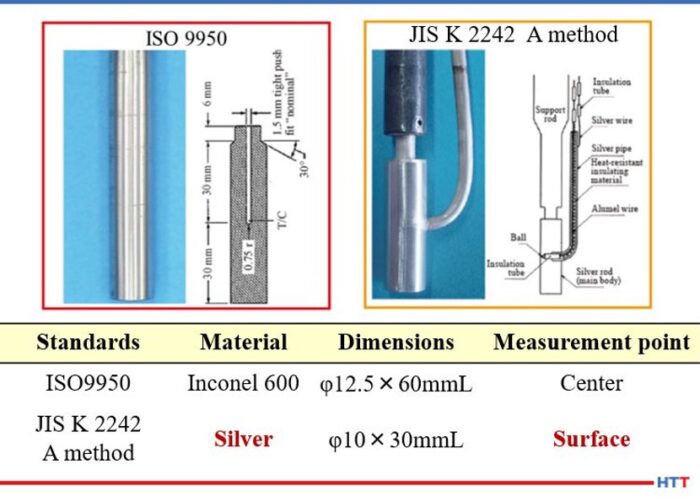
There are many different methods of running a cooling curve. Many Asian suppliers of quench oil will use the Japanese Industrial Standard (JIS) K 2242.  European suppliers will use the ISO 9950 and North American suppliers rely on the ASTM D 6200 method.  All of these standards measure the same basic property, the ability of an oil to reach martensite formation.  However, they differ in one basic item.  The JIS K-2242 and methods used in China and France use a 99.99% silver probe that is smaller than the size of the Inconel probe used in the ASTM and ISO methods of Europe and North America.  Because of this difference, it is important to note that cooling curves and cooling rates between the methods should not be compared.  Figure # 2 shows the comparison between the two probes and their dimensions.

Figure # 2. ASTM D-6200/ ISO- 9950 and JIS K 2242 quenchometer probes^2
ISO/ASTM Inconel probe 12.5mm x 60mm.
JIS K 2242 Silver probe 10mm x 30 mm


In addition to comparing the cooling curve against the standard for the quench oil used, the Grossman H value should also be calculated and used as an indicator of cooling performance.  Unlike the old GM nickel ball test that tracked the time to cool a 12mm nickel ball to 352°C, the Grossman H value measures the severity of the quench6.

In using the Grossman H value, the lower the value, the slower and less severe the quench.   For use as a rough guide in comparing the quench speed in seconds to the Grossman H value measured in cm-1 the table below can be used.

Table #1

For example, air has an approximate H value of 0.01 cm-1 and water has an approximate H value of 0.4 cm-1 compared to oil with an approximate H value of ___ cm-1

The calculation used to determine the Grossman H factor has historically been:

H=h/2k

Where h is the heat transfer coefficient of the part when measured at the surface of the part and k is the thermal conductivity of the steel.  Typically the heat transfer coefficient is measured at 705°C. A steel’s thermal conductivity does not typically change according to alloy composition or temperature.  Therefore, the Grossman H value is proportional to the heat transfer coefficient of the part.

Interpreting a CQI-9 quench oil analysis

Table #2

Discussion

In examining the test parameters for CQI-9, it becomes apparent that many of the test results should be compared with other test results.  For example an increase in the amount of sludge or solids should also increase the viscosity of the quench oil.  As the sludge increases, the level of oxidation increases, and therefore, the level of organic acids formed in the quench oil should be increasing the TAV.  Finally, as the sludge increases, the cooling property of the quench oil should decline as indicated in the lower H value.

Figure #3. Total Acid Value (TAV) and Grossman H value


Likewise, as the flash point decreases the amount of thermal cracking is increasing, which should reduce the viscosity and thereby increase the H value and the overall cooling speed of the quench oil. Conversely, if the test parameters are not working in concert with each other, there may be other issues going on within the quench oil.  For instance, an increase in the water content can be detected before the increased water levels begin the oxidation process thereby increasing the TAV.  Or a viscosity change without a change in other parameters could be an addition of the wrong quench oil to the quench tank.  The graph below for Idemitsu Daphne Hi Temp A helps illustrate this point.

Figure #4. Graph for Idemitsu Daphne Hi Temp A demonstrating viscosity change

In the graph above, it can be seen when the water H value increases and the viscosity remains stable, the likely explanation is an increase in water.   When both the H value and viscosity decrease, additive consumption is the most likely reason.  Likewise, when the viscosity increases and the H value decreases, the formation of sludge from oxidation is the culprit.

Having test parameters that work in conjunction with each other is only beneficial if sample frequencies are often enough.  While CQI-9 only stipulates a semi-annual sampling frequency, the conditions of a quench tank can change in very short order.  There are the obvious changes when water is added to the tank.  However, many of the changes are more subtle, and left unchecked over time can create potential costly solutions such as a partial dump and recharge of the quench tank, poor part quality, or an increase in downstream processing such as shot blasting.  For this reason, many quench oil suppliers request a minimum of quarterly sampling.  In addition, if a sample is missed on a quarterly sample frequency, there is still time to sample the quench tank and remain in compliance with CQI-9.

Conclusion

Over time the condition of a quench oil will change and corrective measures will be needed to bring the quench oil back into the suggested supplier’s operating parameters.   The chart below helps understand what some of the methods need to be.

With proper care and maintenance, a quench oil can last a very long time.  A conventional oil should last 10 to 15 years or longer while a marquench oil should last seven to 10 years. The proper care of a quench is simple and straight forward.  A quality quench oil should not need the use of additives to improve oxidation resistance or quench speed. Simply adding enough fresh virgin oil to replace the oil that is being dragged out through normal operations should replenish the oxidation protection and quench speed to within the normal operating parameters. The table below offers recommendations for treating out of normal operating parameters for the required CQI-9 tests.

Recommendations for treating out of normal operating parameters for the required CQI-9 tests

Most heat treaters make weekly quench oil additions to their quench tanks.  The most popular type of filtration system is a kidney loop style where the quench oil is constantly filtered.  There are two basic types of these systems.  They differ in the number of filters used.  For a single filter system, a 25 micron filter is sufficient for quench oil filtration.  In a two-stage filtration system, a 50 micron filter is typically used in the first stage and a 25 micron filter is used in the second stage.  In a two-stage filter, the cheaper 50 micron filter will be replaced more often than the 25 micron filter in the second stage.

Utilizing a compliant CQI-9 analysis and the supplier provided operating parameters for the CQI-9 required tests is the first step in the proper care of a quench oil.  The next basic steps are ensuring there is enough fresh quench oil available for regular additions to replace the oil that is lost through drag out and proper filtration of the quench oil in a constant kidney loop type of a system.  With these steps in place, a quench oil will offer consistent performance for years and will be one less concern heat treaters face in the operation of their furnaces.


References:

  1. Automotive Industry Action Group, “CQI9 “Special Process: Heat Treatment System Assessment;” AIAG version 3, 10/2011.
  2. Rikki Homma, K. Ichitani, M. Matsumoto, and G. Steiger, “Evaluation and Control Technique of Cooling Unevenness by Quenching Oil,” 2017 ASM Heat Treat Expo, https://asm.confex.com/asm/ht2017/webprogram/Paper43594.html.
  3. G. Steiger, “Preventing the Degradation of Quench Oils in the Heat Treatment Process,” Metal Treating Institute, https://www.heattreat.net/blogs/greg-steiger/2018/10/03/preventing-degradation-of-quench-oils-in-the-heat.
  4. M.A. Grossman and M. Asimov. Hardenability and Quenching. 1940 Iron Age Vol. 107 No.17 Pp 25-29.


About the Author:

Greg Steiger is the senior key account manager of Idemitsu Lubricants America for quench products.  Previous to this position, Steiger served in a variety of technical service, research and development, and sales marketing roles for Chemtool, Inc., Witco Chemical Company, Inc., D.A. Stuart Company, and Safety-Kleen, Inc. He obtained a BSc in Chemistry from the University of Illinois at Chicago and is currently pursuing a Master’s Degree in Materials Engineering at Auburn University.  He is also a member of ASM International.


(photo source: Free Images at unsplash.com)


How CQI-9 Compliant Quench Oil Analysis Can Aid in Proper Care of Quench Oil Read More »

Alugen Aluminum Brings Manufacturing Operations In-House

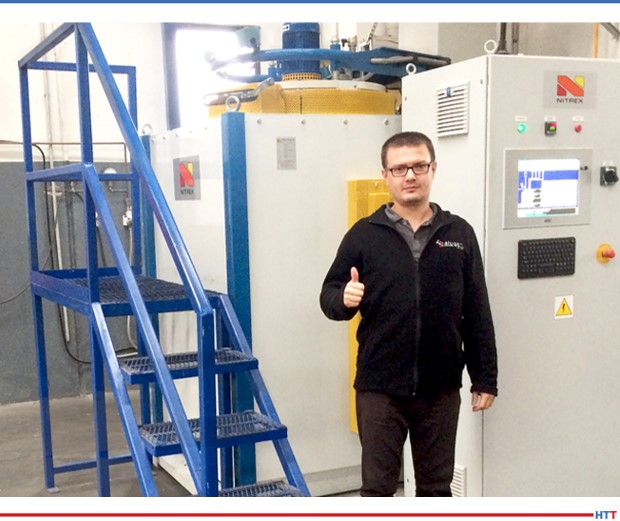
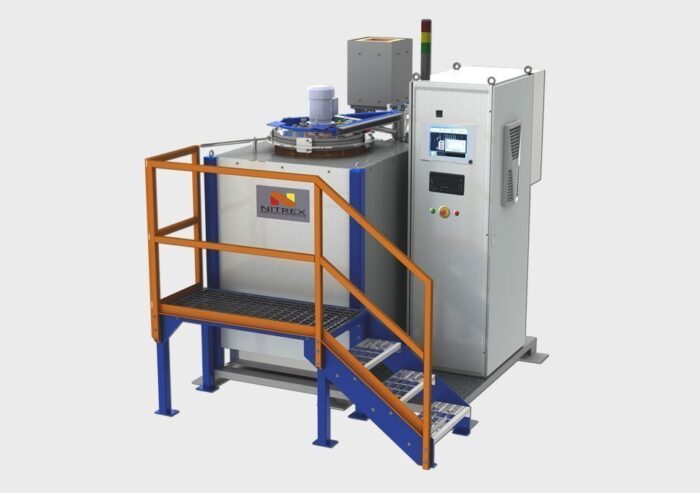
Alugen Aluminium, a Turkish aluminum extrusion company, recently expanded their production capabilities with a high-performance compact nitriding/nitrocarburizing system. This system will allow the company to bring all manufacturing operations in-house for more optimal work-planning and quality control.

"In partnering with Nitrex," says Özcan Sürücü, die shop manager at Alugen Aluminium, "we [Alugen] have become self-sufficient from an operational point of view, no longer relying on external contractors to fill this work gap. This allows for more effective planning and ensures that all projects, whether big or small, are done on time and on budget."

Özcan Sürücü, Die Shop Manager, Alugen Aluminium
(Source: Nitrex.com)

The decision to bring nitriding operations in-house with Nitrex's multipurpose batch-type furnace was based on improved quality consistency and cost-effectiveness of Alugen's gas nitriding processes. With the company expanding over the years in order to meet demand, this recent addition to Alugen's manufacturing process has enabled them to meet customer requests to "mix special dies with regular production dies for a faster turnaround of product-specific production plan," according to Marcin Stoklosa, project manager at Nitrex Poland.

(photo source: Alugen Aluminum website)

(photo source: Nitrex website)


Alugen Aluminum Brings Manufacturing Operations In-House Read More »

Cleveland-Cliffs Inc. Acquires Arcelor Mittal USA

Lourenco Goncalves
Board of Directors, president, and CEO
Cleveland-Cliffs

Cleveland Cliffs Inc. announces that it has entered into a definitive agreement with ArcelorMittal S.A., in which Cleveland-Cliffs will acquire substantially all of the operations of ArcelorMittal USA LLC and its subsidiaries for approximately $1.4 billion.

Upon closure of the transaction, Cleveland-Cliffs will be the largest flat-rolled steel producer in North America with combined shipments of approximately 17 million net tons in 2019. The company will also be the largest iron ore pellet producer in North America with 28 million long tons of annual capacity.

Lourenco Goncalves, Chairman of the Board, president, and CEO of Cleveland-Cliffs, will lead the expanded organization. “Steelmaking is a business where production volume, operational diversification, dilution of fixed costs, and technical expertise matter above all else,” he says, “and this transaction achieves all of these. ArcelorMittal is a world-class organization that we have long admired as our customer and our partner, and we know for a fact that they have taken good care of their U.S. assets.”

“The acquisition of ArcelorMittal USA amplifies our position in the discerning automotive steel marketplace, and further improves our position in important U.S. markets such as construction, appliances, infrastructure, machinery, and equipment,” he says. “It also adds to our strong legacy raw material profile and growing finishing capabilities. The transaction will enable us to become a more efficient fully-integrated steel system, with the ability to realize all of our operational and financial goals.”

(photo source: Cleveland-Cliffs website)


Cleveland-Cliffs Inc. Acquires Arcelor Mittal USA Read More »

Heat Treating Comparative Study on New Tech

Best of the WebSource: AMpower

Don't you just wish there was direct, consolidated information that clearly identified the key characteristics of new technologies? All too often, there is a dissonance between scholarly discoveries and jargon and the work on the ground (or the shop floor, as it were). But today's resource is different.

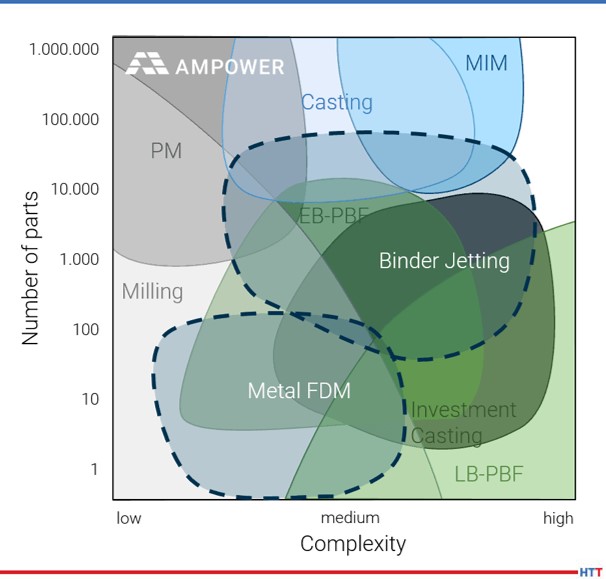
In this Heat Treat Today Best of the Web feature, Ampower presents analytical evaluations of sinter-based additive manufacturing (AM) technologies compared against laser beam powder bed fusion (LB-PBF) and metal injection molding (MIM). The analysis covers over 50 specimens from 9 different system suppliers. The authors are Dr.-Ing. Maximilian Munsch, Matthias Schmidt-Lehr, and Dr.-Ing. Eric Wycisk (pictured above left to right).

An excerpt: "For automotive and machine industry, binder jetting technology and metal fused deposition modeling offer great future potential. They will cover the gap between casting and LB-PBF regarding cost and productivity."

Read more: Metal Additive Manufacturing with Sinter-Based Technologies

All images were sourced from www.am-power.de/.


Heat Treating Comparative Study on New Tech Read More »

Automotive Fastener Processor to Receive Mesh Belt Furnace

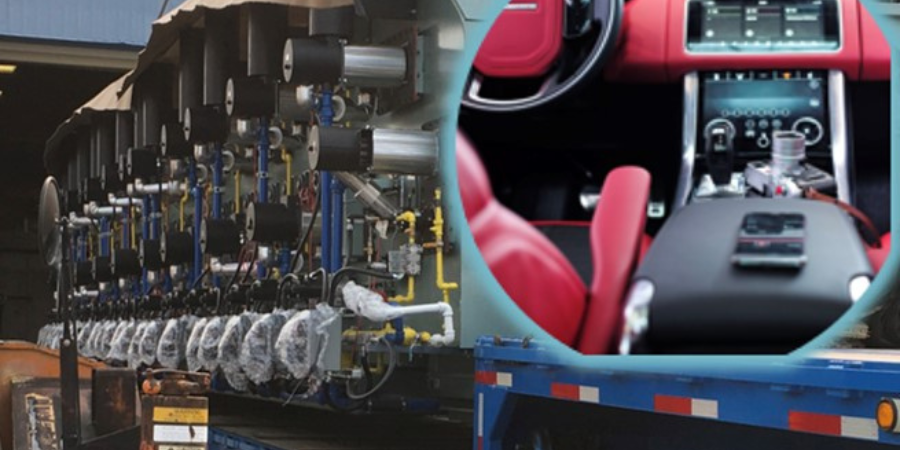
An internationally recognized processor of safety critical automotive fasteners has purchased an industry standard 6000 lb/hr mesh belt furnace to be used in the design and commission of products.

The system includes a computerized loading system, controlled atmosphere mesh belt hardening furnace, oil quench system, post quench system, mesh belt tempering furnace, soluble oil system, and CAN-ENG’s PET™ SCADA System.

The mesh belt furnace is provided by CAN-ENG Furnaces International Ltd.


(source: Kenny Lou at unsplash.com)


Automotive Fastener Processor to Receive Mesh Belt Furnace Read More »

Heat Treat Basics: What’s Happening to Metals During Heat Treatment

Best of the WebSource: Advanced Heat Treat Corp. Blog

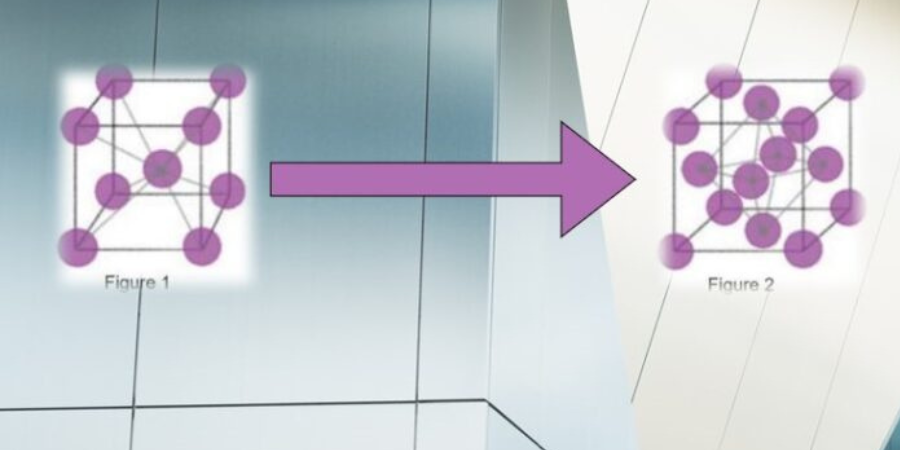
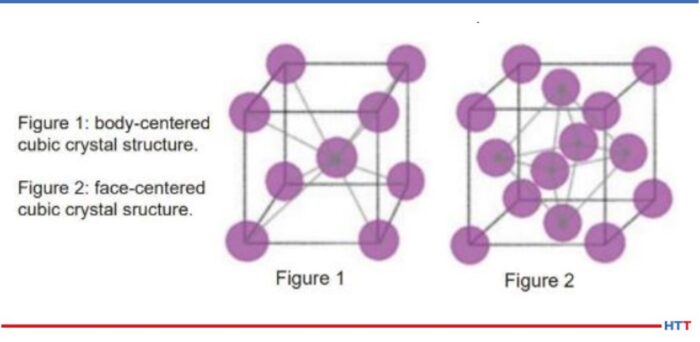
Graphic of Atomic Structures (Photo Source: AHT Blog post “What’s Happening to Metals During Heat Treatment”)

For this Heat Treat Today Technical Tuesday, check out this Best of the Web primer if you are looking to share a few basic pieces of heat treat info with your trainees. These heat treat fundamentals are about what happens to metals in the heat treatment process, tracing steel heat treating back to the ancient Romans in 223 B.C. — though, Encyclopedia Britannica currently places the origins in Egypt by 900 BC. Heat treatment benefits, atomic structural transformation, and hardenability are all covered here.

An excerpt: “Not every steel reacts the same. Chemical composition can vary greatly between the different grades of steel. Certain alloying elements can greatly increase the hardenability of steels such as nickel (Ni), chromium (Cr) and molybdenum (Mo). Hardenability is not how hard a material is. Hardenability directly relates to the ability of a metal to form martensite and martensistic [sic.] structure upon quenching, which points to…”

Read more: “What’s Happening to Metals During Heat Treatment”

(photo source: Lance Anderson at unsplash.com)

Heat Treat Basics: What’s Happening to Metals During Heat Treatment Read More »


U.S. Aerospace and Medical Manufacturer Purchases 5 Vacuum Furnaces

An aerospace and medical part manufacturer in Southeast USA recently purchased 5 vacuum furnaces. They will be used primarily to sinter and stress relieve stainless steel components.

Dan Insogna
Southeast Regional Sales Manager
Solar Manufacturing (photo source: solarmfg.com)

The furnaces were provided by Solar Manufacturing and are part of their Mentor® vacuum furnace series. The model HFL-2018-2IQ furnaces feature a graphite-insulated hot zone, a load weight capacity of up to 250 lbs, and maximum operating temperature of 2400° F.

“Our customer worked directly with our R&D team at our sister company, Solar Atmospheres,” states Dan Insogna, Southeast Regional Sales Manager for Solar Manufacturing. “The customer received a line of brand new Mentor® furnaces with their custom recipe preloaded and ready to go.”


(photo source: Online Marketing at unsplash.com)


U.S. Aerospace and Medical Manufacturer Purchases 5 Vacuum Furnaces Read More »


thyssenkrupp Steel Europe AG Orders Walking Beam Furnace

Dr. Arnd Köfler
Chief Technology Officer (CTO)
thyssenkrupp Steel Europe AG

thyssenkrupp Steel Europe AG, a global manufacturer in high-grade flat steel, has ordered a walking beam furnace. The furnace is designed for heating slabs and will be located at their plant in Duisburg, Germany. This furnace replaces an old reheating furnace. The scope of the contract includes engineering and the largely turnkey delivery of all equipment as well as the erection and commissioning including training.

The new furnace is designed to produce premium sheets, which will service the automotive industry. With a capacity of 380 t/h, it will be integrated in the existing hot rolling mill infrastructure. Additionally, it will be used for heating slabs made of alloyed or unalloyed steel and charged in one and/or two rows. Finally, the furnace features a combustion air pre-heating system to significantly reduce the energy consumption of the overall production. In the long term, it will assist the thyssenkrupp group with achieving their climate related emissions targets.

“The new plant [read: furnace] is scheduled to start operating in mid-2022,” commented Dr. Arnd Köfler, Chief Technology Officer at thyssenkrupp Steel.

Further, “The new plant [read: furnace] will ensure the high surface quality requirements of the automotive industry,” said Antonio Catalano, Executive Vice President of the Tenova Downstream BU, “and support our customer’s forward strategy.”

Tenova, with the companies Tenova LOI Thermprocess and Tenova Italimpianti involved in the project, will design and supply the entire walking beam furnace plant including the charging roller table and the charging machine as well as the related electrical, measuring and control systems. In addition, a sophisticated automation system developed by Tenova LOI Thermprocess will enhance the control and energy efficiency of the furnace.

The production start of the walking beam furnace is scheduled for July 2022.

thyssenkrupp Steel Europe AG Orders Walking Beam Furnace Read More »