


Hardness results that fall below specification are not always caused by heat treatment errors. In this Technical Tuesday installment, Ana Laura Hernández, founder of Consultoría Carnegie, examines how decarburization develops, how it affects hardness and surface properties, and the practical methods heat treaters can use to evaluate, control, and prevent it through metallurgical analysis and process discipline.
This informative piece was first released in Heat Treat Today’s July 2026 Annual Super Brands Issue print edition.

If you have any comments or queries, on this article, let us know at editor@heattreattoday.com.
Para leer el artículo en español, haga clic aquí.
Introduction: When Results Do Not Match Theory
In heat treatment operations, hardness results outside of specification are often attributed to deviations in process parameters, operational errors, or variations in the chemical composition of the material. However, there are cases where the root cause is related to metallurgical phenomena that directly affect the surface of the material.
A representative case involved a batch of ten forged components weighing more than 5 tons each, manufactured from AISI 4340 steel. The applied heat treatment process was known and previously validated: normalizing, quenching, followed by tempering in a range of 600–610°C (1112–1130°F), with the objective of meeting the required mechanical properties. After completing the heat treatment, the inspection team reported hardness values approximately 20–30 HB below specification. This result was unexpected, considering that AISI 4340 steel, due to its alloying elements, maintains relatively high hardness values even at relatively high tempering temperatures. A hardness reevaluation was requested, increasing the surface preparation depth up to 5 mm. However, the hardness values only increased slightly (~5 HB), without reaching the required levels.
Under pressure due to delivery timelines, it was decided to reprocess the components. The complete heat treatment cycle was applied again, adjusting the tempering temperature to 580°C (1076°F), which, from a metallurgical standpoint, should increase hardness. Nevertheless, the results remained practically unchanged. The chemical composition was verified using PMI, confirming that the material was indeed AISI 4340 steel. Additionally, the evaluation piece “Qualification Test Coupon” (QTC) indicated high hardness values, consistent with the expected behavior of the material.
Given the inconsistency between experimental results, metallurgical fundamentals, and prior experience, a deeper analysis of the process history was conducted, correlating variables from each stage of processing. This is where the key to a proper failure analysis lies: thoroughly understanding the history of the component.
It was identified that, prior to heat treatment, the components had remained inside a furnace within a temperature range of 800–900°C (1472–1652°F) for approximately three days, due to delays in the rolling process caused by maintenance issues. As a result of prolonged exposure and poor communication between shift operators, the components remained inside the furnace at “lower temperatures” while waiting to complete the final rolling step. Although not at rolling temperatures, this prolonged exposure in a non-controlled atmosphere promoted decarburization of the material.
To validate this hypothesis, a longitudinal cut was performed on one of the components, and hardness measurements were carried out in the core. The results confirmed that the material exhibited significantly higher values in the interior, revealing a decarburized surface layer. This case demonstrates the importance of: Analyzing the full material and process history before concluding a non-conformance.
What Is Decarburization?
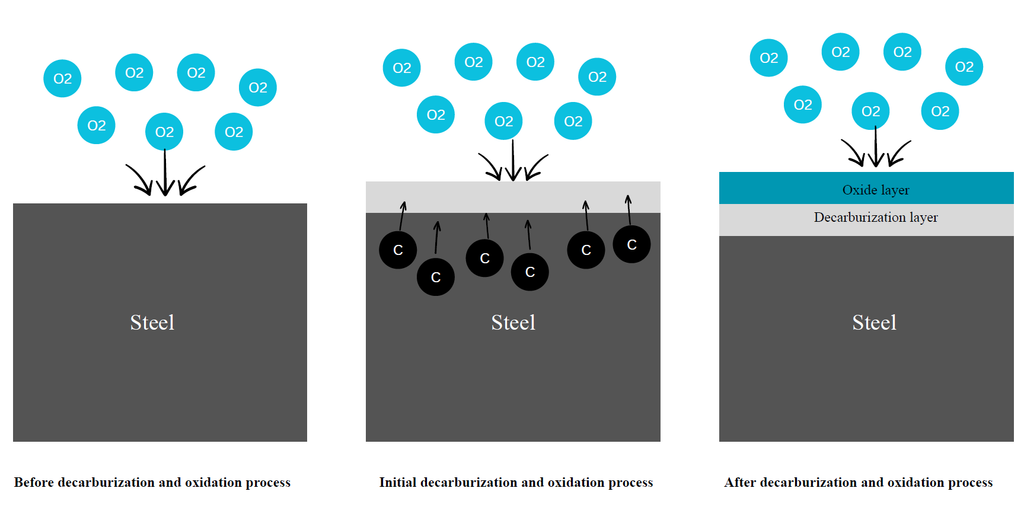
Steel is a solid solution based on iron and carbon, where mechanical properties depend directly on the carbon content and the alloying elements present. Decarburization is a metallurgical phenomenon consisting of the loss of carbon from the surface of steel when it is exposed to high temperatures in atmospheres with oxidizing potential or low carbon potential (Figure 1). This phenomenon commonly occurs during forging, hot rolling, normalizing, annealing, and heat treatment in conventional furnaces without atmosphere control.
From a thermodynamic perspective, decarburization occurs when the chemical potential of carbon in the steel is higher than that of the surrounding environment, which drives carbon diffusion toward the surface. In the presence of oxidizing gases, carbon reacts to form gaseous species:
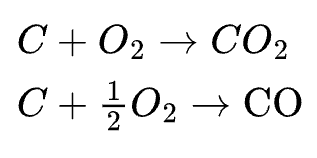
It can also react with water vapor or carbon dioxide, accelerating the process. As a result, a carbon gradient is generated (surface vs. core), the microstructure is altered, and mechanical properties are degraded, especially at the surface.
Oxidation and Its Relationship with Decarburization
Decarburization is closely related to oxidation processes. Oxidation occurs when oxygen reacts with the metal, forming oxides on the surface. This process depends on the thermodynamic equilibrium between the partial pressures of the gases present, which can be analyzed using diagrams such as the Ellingham-Richardson.
An increase in temperature accelerates both oxidation and decarburization, which is why the use of controlled atmosphere furnaces is essential to prevent these phenomena.
Process Kinetics: Carbon Diffusion
Decarburization is a diffusion-controlled process. When steel is at high temperatures, atoms gain higher mobility and carbon diffuses from regions of high concentration (core) to regions of lower concentration (surface). This process intensifies when the material is fully in the austenitic phase (above Ac₃), where carbon diffusivity is significantly higher.
The depth of the decarburized layer depends on temperature, exposure time, steel composition and furnace atmosphere conditions. This phenomenon is critical because the reduction of carbon content at the surface directly affects wear resistance and fatigue performance of the material.
Methods for Determining Decarburized Layer and Oxides
Prediction of Oxides Using Computational Tools
The use of tools like Thermo-Calc software allows the prediction of stable phases as a function of temperature and oxygen partial pressure. These diagrams enable identification of which oxides will form at the surface, evaluation of whether these oxides act as a barrier or facilitate carbon loss, and optimization of heat treatment conditions.
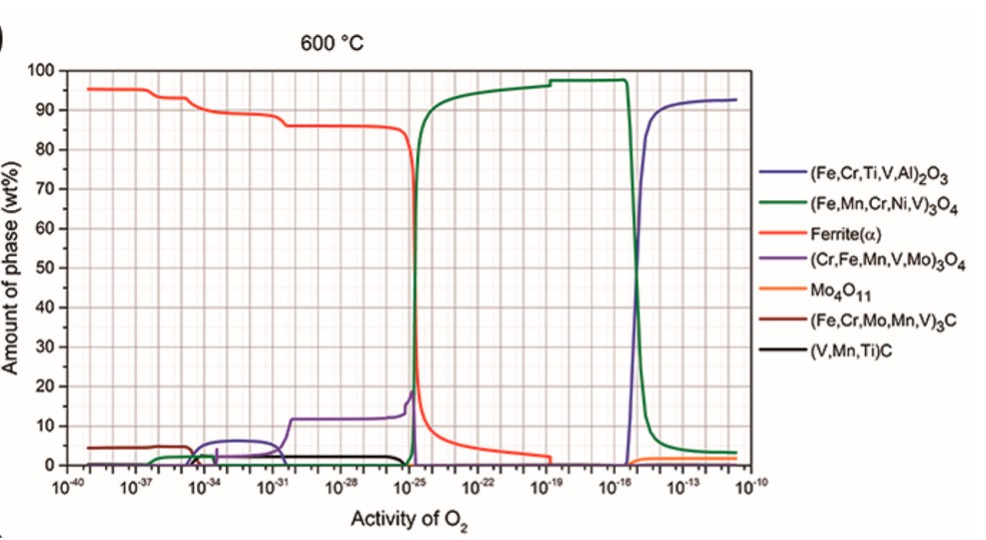
For example, in steels such as H11, phase stability diagrams allow visualization of how oxide formation varies as a function of temperature and oxygen activity (Figure 2). Understanding these relationships is key to preventing decarburization, designing controlled atmospheres, and avoiding undesirable mechanical property outcomes.
Determination of Decarburized Layer Depth
The ASTM E1077 standard establishes different methods to evaluate the depth of the decarburized layer, including microscopic methods, microhardness, and chemical analysis. These methods determine whether a component meets specifications and define the proper preparation required for hardness measurement. The following sections present an example of the use of these methods. The objective of this analysis was to determine the depth of this layer to generate internal instructions for proper sample preparation through grinding, ensuring accurate hardness measurements.
Experimental Methodology
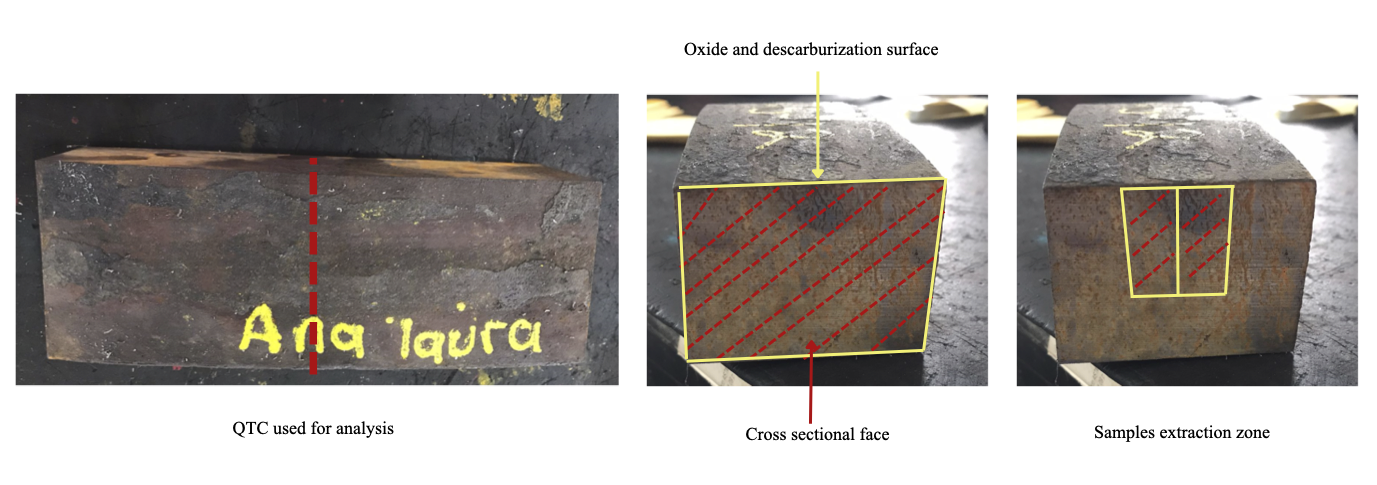
A QTC sample of AISI 4340 steel in forged condition was selected and subjected to normalizing, quenching, and tempering. Samples were obtained through cross-sectional cutting to perform hardness testing, optical microscopy, and carbon chemical analysis (by LECO, Figure 3).
Results
Hardness Profile
Measurements were taken at 1 mm intervals from the surface toward the interior. The results showed 0–3 mm low hardness values (~30 HRC) and an increase up to 35–36 HRC at 5 mm, remaining constant (Figure 4). This indicates that the surface region does not represent the actual properties of the material.
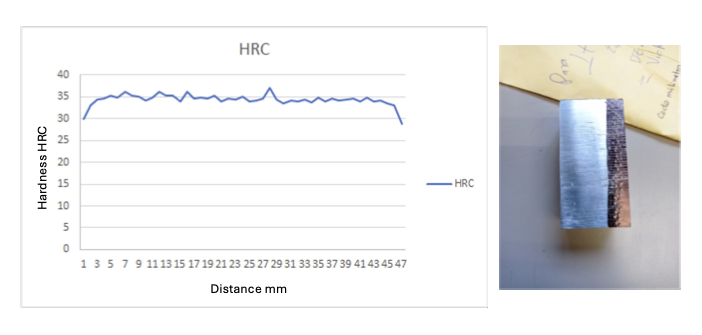
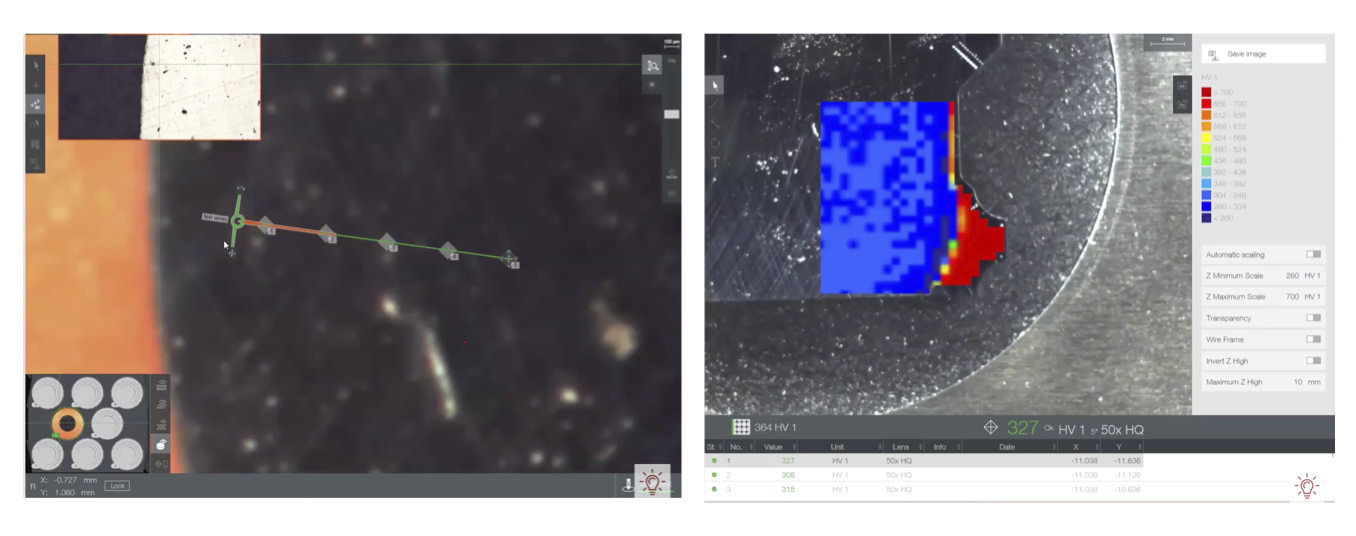
One of the challenges in this method is the precision of hardness indentations. It can be observed in Figure 4b that a fine marker was used to define the measurement zones; however, nowadays the use of advanced equipment allows automated programming of measurement locations (Figure 5).
Chemical Analysis (LECO)
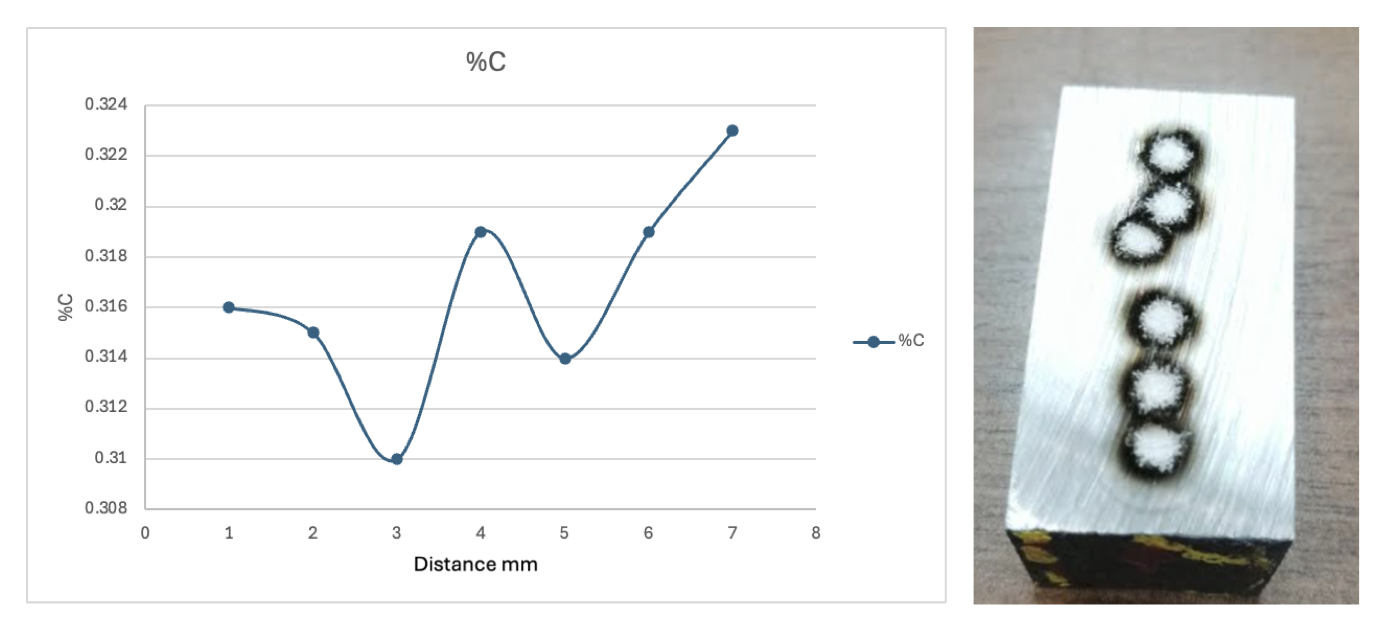
The LECO analysis showed an increase in carbon percentage starting at approximately 5 mm depth, confirming the presence of a decarburized layer (Figure 6).
Optical Microscopy
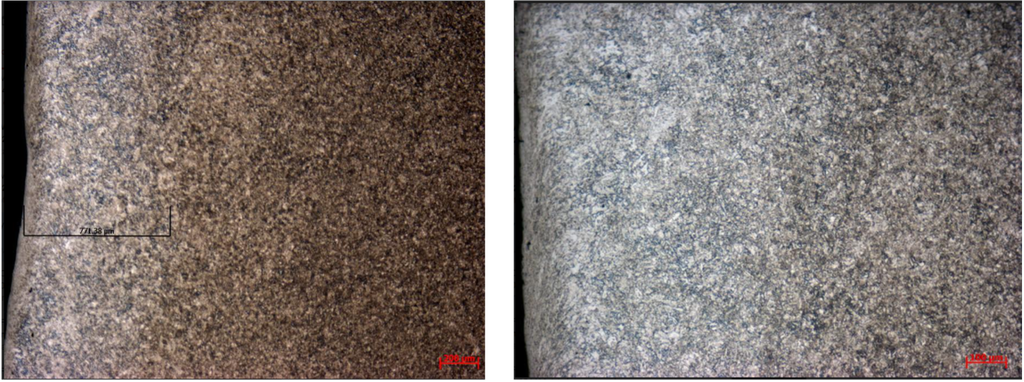
The optical microscopy analysis allowed observing microstructural changes between the surface and the core associated with carbon loss (Figure 7).
Practical Application: Shop Floor Control
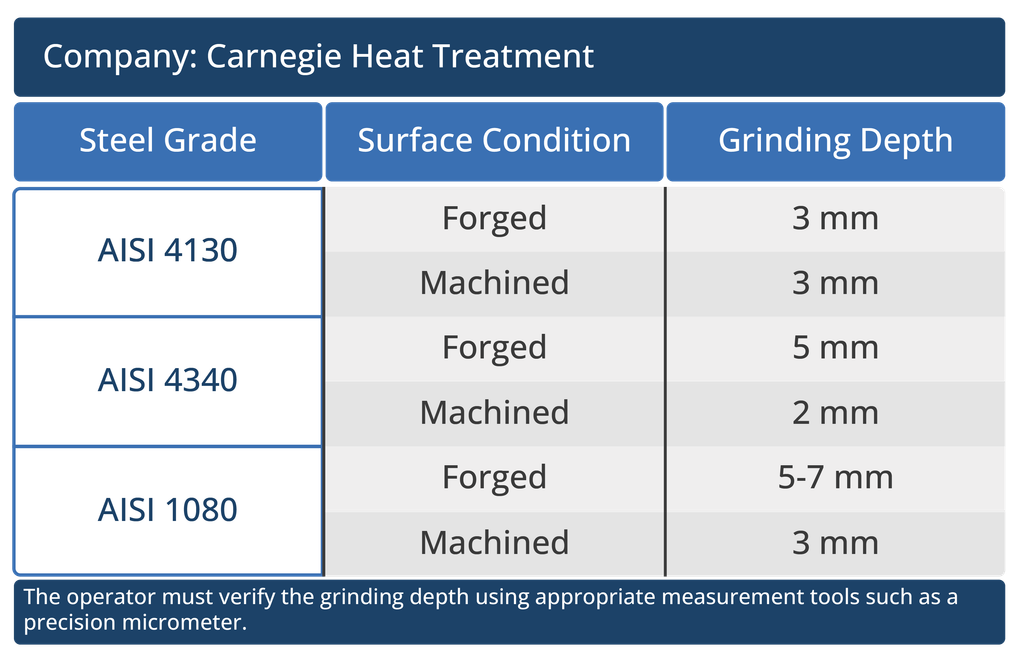
Based on the results, work instructions were established to ensure reliable hardness measurements (Table A).
Operational Implementation
It is essential to involve operational personnel in understanding these phenomena, explaining why proper surface preparation is critical, how it impacts hardness measurement, and how this helps prevent rework. Additionally, it must be considered whether the dimensions of the components allow such preparation. Otherwise, it is necessary to communicate possible deviations or limitations to the client.
This analysis should be conducted for different steel grades, as well as at different temperatures and processing times, in order to estimate the effect on decarburization depth. This will facilitate the implementation of preventive actions for the operational team, instructing them to avoid overheating the parts or exposing them in the furnace for prolonged periods.
Conclusion
It is highly recommended that heat treatment companies conduct this type of metallurgical study, since it allows a deeper understanding of the real behavior of their processes. As previously mentioned, the depth of the decarburized layer is influenced by multiple variables, which may impact each company differently depending on factors such as steel type, furnace type, and processing time, among others.
Based on the results, it is possible to establish clear guidelines for operators, specifically regarding the depth at which samples must be prepared or ground to ensure that hardness values reported to the client are accurate and representative. Likewise, these analyses can be extended to different steel grades, allowing the development of specific work instructions indicating the required grinding depth depending on the material and processing conditions.
Decarburization is a critical phenomenon in heat treatment processes that can lead to incorrect interpretation of hardness results. A comprehensive analysis combining metallurgical fundamentals, standard methodologies, computational tools, and process history allows avoiding unnecessary rejection, improving process control, and ensuring final product quality.
References
Balaško, T., Vončina, M., Burja, J., Šetina Batič, B., & Medved, J. 2021. High-Temperature Oxidation Behaviour of AISI H11 Tool Steel. Metals, 11(5), 758. https://doi.org/10.3390/met11050758.
Herring, Daniel H. 2014. Atmosphere Heat Treatment: Atmospheres, Quenching, Testing. Vol. 2. Troy, MI: BNP Media.
Juan Hou, Fen-Fen Han, Xiang-Xi Ye, Bin Leng, Min Liu, Yan-Ling Lu, Xing-Tai Zhou. 2019. Effect of Surface Decarburization on Corrosion Behavior of GH3535 Alloy in Molten Fluoride Salts[J]. Acta Metallurgica Sinica (English Letters). 32(3): 401-412. https://doi.org/10.1007/s40195-018-0814-5.
Krauss, George. 2015. Steels: Processing, Structure, and Performance. 2nd ed. Materials Park, OH: ASM International.
About The Author:

Founder
Consultoría Carnegie
Ana Laura Hernández Sustaita holds a Master’s degree in Materials Science and engineering. She is the founder of Consultoría Carnegie, a technical consulting and training firm specializing in steel heat treatment in Mexico. Additionally, she works as a technical support engineer at Thermo-Calc Software, providing assistance to clients across México, Canada, and United States of America. Ana actively promotes metallurgical education throughout Latin America and advocates for the integration of computational tools into industrial heat treatment practice.
For more information: Contact Ana Hernández at anahdz@consultoriacarnegie.com.